Mobile homes
inspired by nature

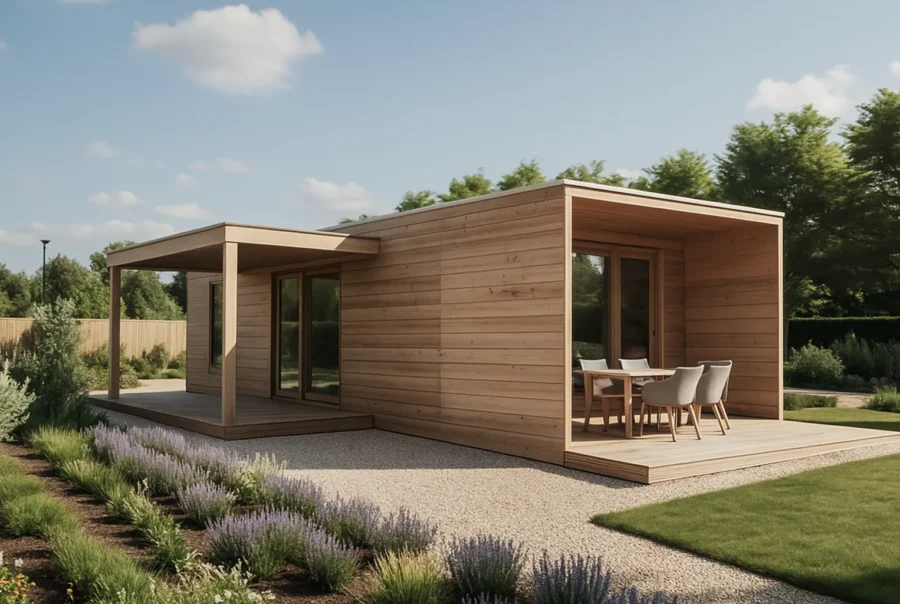
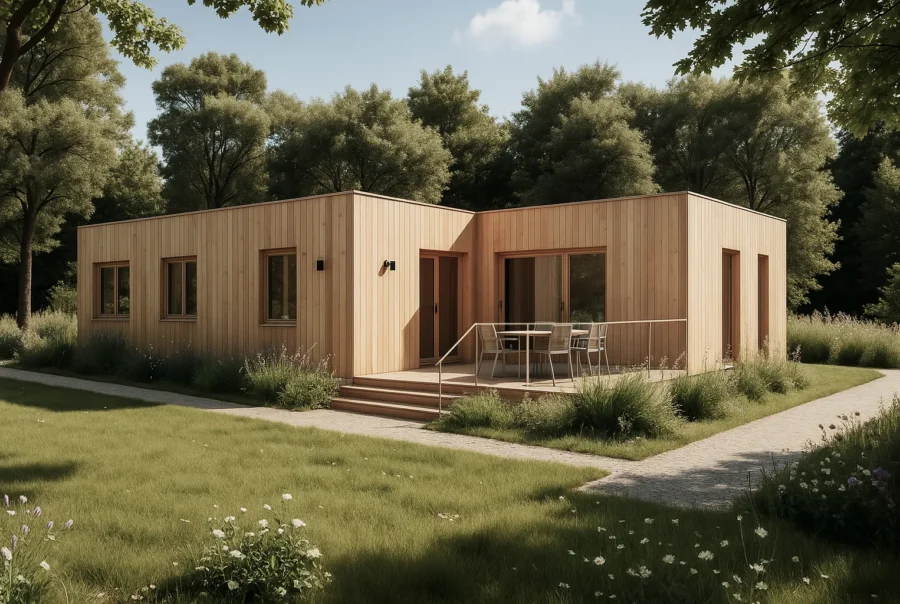
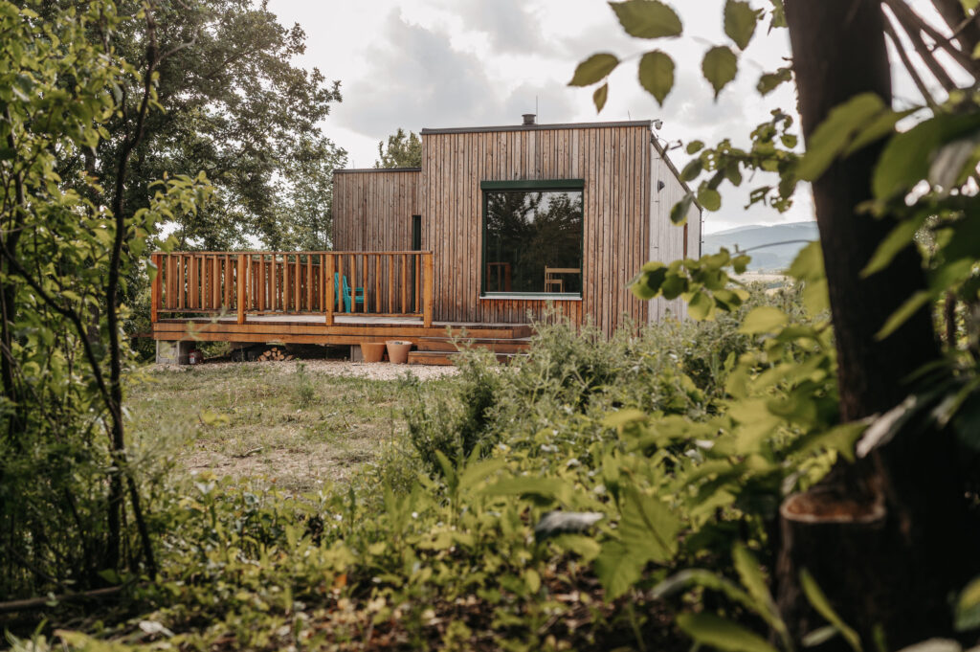
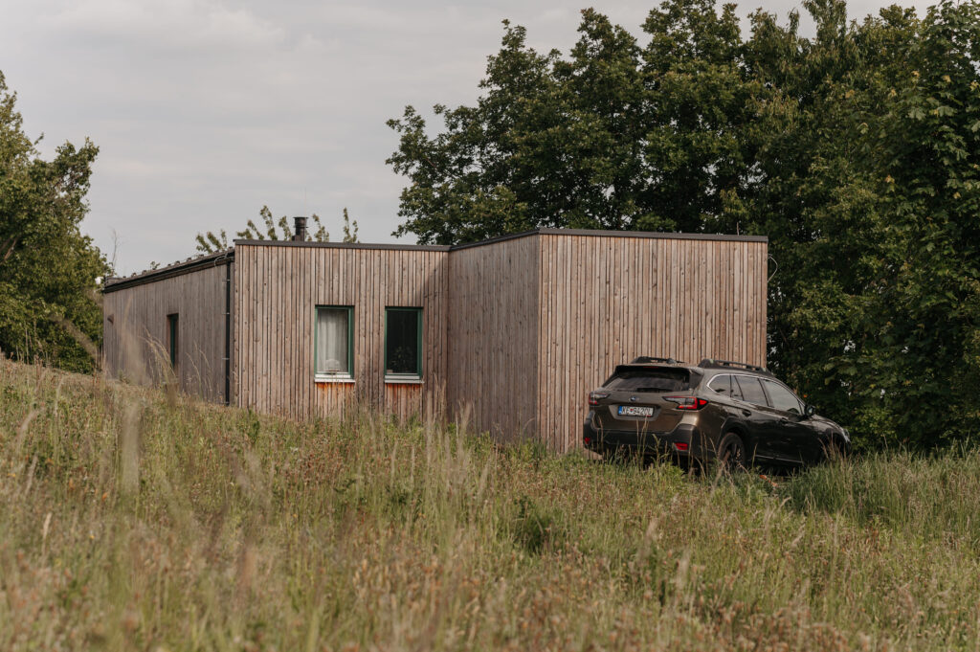
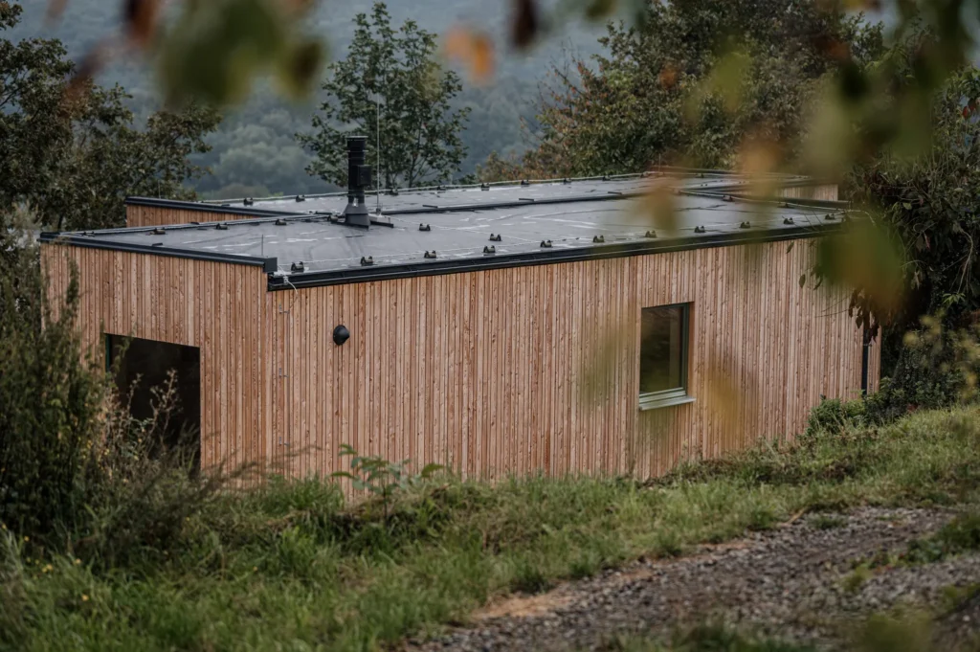
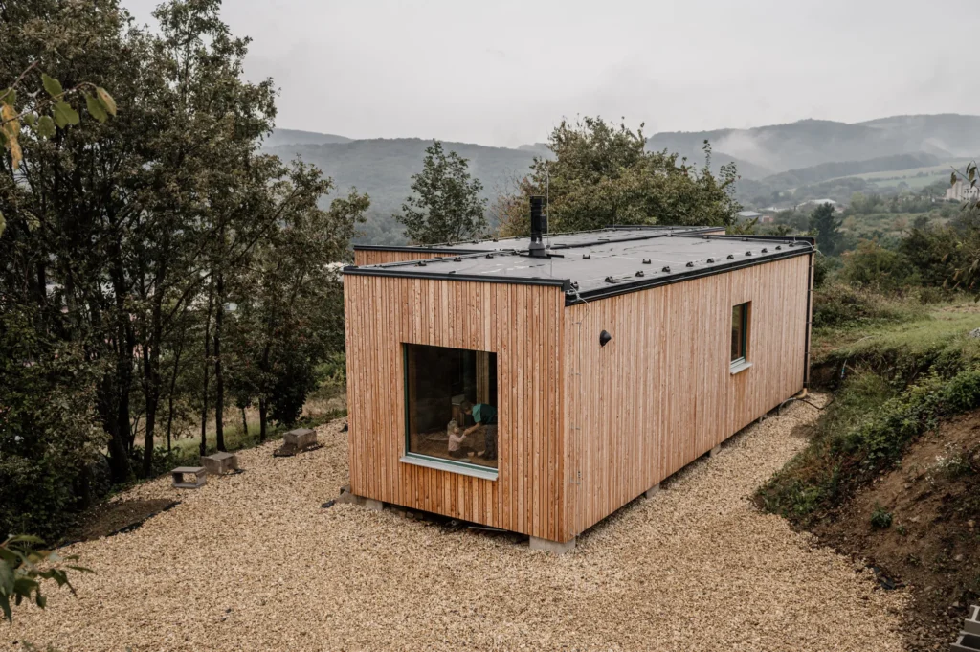
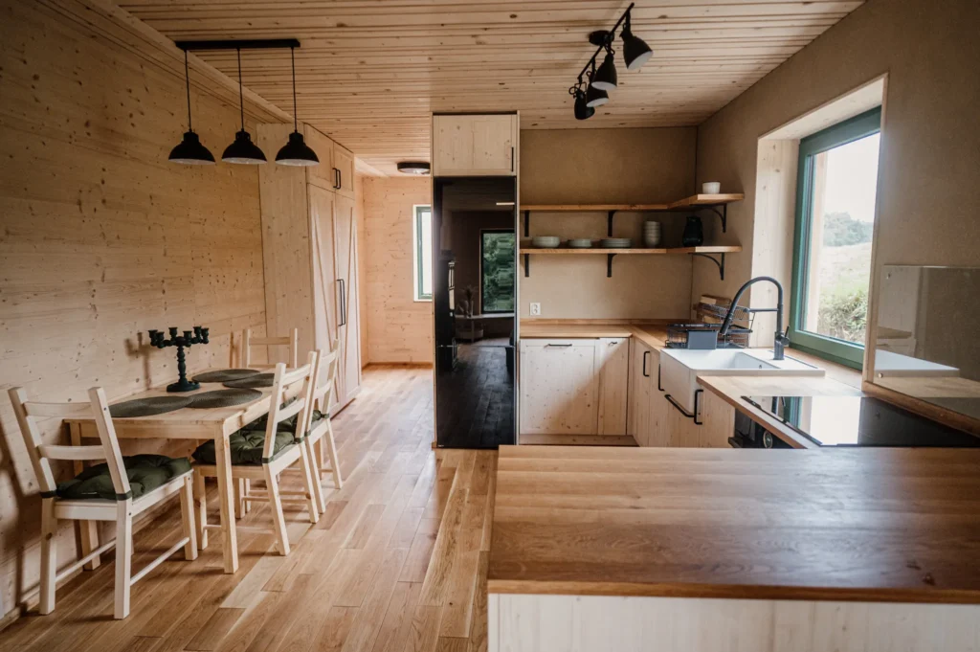
Wooden modules create a natural microclimate and a healthy environment for everyday life. With sustainable materials and a design created with the future in mind.

View modulesStart planning

Precise craftsmanship

Made with love for detail in the heart of Europe – in Slovakia, where craftsmanship still lives on.

Healthy natural materials

Only ecological and non-toxic raw materials for healthy and natural living.

Modularity and phased construction

Homes grow with you – flexible solutions according to your needs and budget.

Passive energy standard

Minimal energy consumption, maximum comfort and savings.

ESG-ready

Transparent, sustainable and digitally managed processes (in line with European standards).

Craft school

We teach natural building and ancient wisdom, reviving crafts that make sense.

Modules

A home that combines modern design
with high-quality natural materials

Functional Images
PermaModul S

PermaModul S

1 module, 40 m²
PermaModul M

PermaModul M

2 modules, 80 m²
PermaModul M+

PermaModul M+

2 modules from 68 m²
PermaModul L

PermaModul L

3 modules, 120 m²
PermaModul XL

PermaModul XL

3 modules, 122 m²

”Our vision is to create homes that not only blend harmoniously with the surrounding nature but also positively influence the health and well-being of their inhabitants. Accordingly, the houses are designed to maximize natural light, ensure healthy airflow, and integrate ecological solutions such as solar systems, rainwater collection, and efficient insulation materials. We want to create homes where you will not only feel comfortable and safe, but also stay connected with nature, contributing to a healthier and more sustainable lifestyle.

Marek Rabikfounder
Photo gallery

Get inspired

Your new home

We offer timber houses in two forms: unfinished “shell houses” without detailed interior completion, and personalized turnkey homes. Our architects will help you achieve a unique interior tailored to your individual needs.

Start planning your home

Shell house

A house completed in terms of construction and ready for living, but without interior finishing works (floors, tiling, sanitary equipment, appliances, built-in furniture). The client receives a space ready for personalization according to their own ideas and needs.

  • External and internal walls
  • Ceiling structure – two-storey houses
  • Roof structure – gable or mono-pitched roof
  • Clay plasters and large-format tiles
  • Roof structure – flat roof or preparation for a green roof
  • Building technical systems
  • Openings – windows and doors

Turnkey

The interior reflects your personality and uniqueness. Our architects will create a space tailored exactly to your needs. We focus on both functionality and aesthetics so that you feel comfortable and at home from day one.

  • Execution in the Shell house stage
  • Custom floor plan design
  • Interior element design
  • 3D visualization of the interior
  • Implementation of interior furnishings
  • Custom-made furniture

Foundations are not included

They are provided by the customer in the form of concrete pads or ground screws.

Size of one module

from 9 m x 3 m x 3.5 m
to 12.5 m x 4.2 m x 3.5 m
(L/W/H)
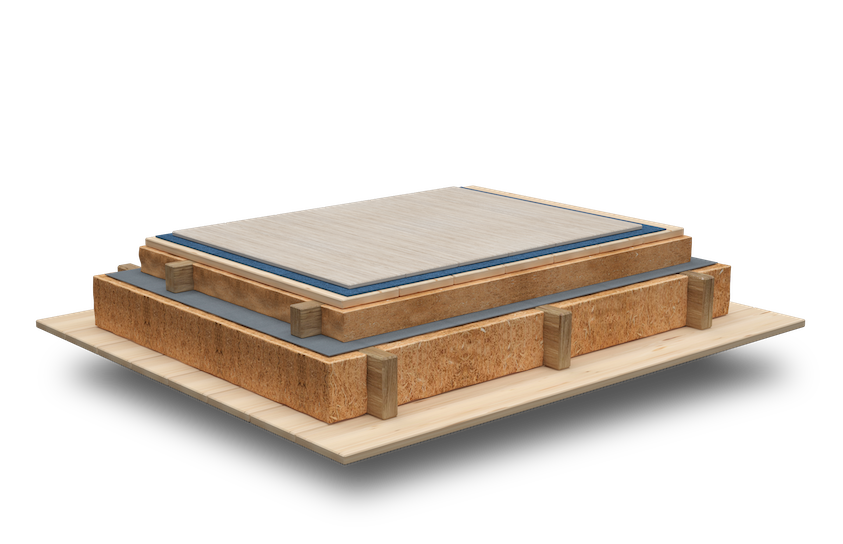
Construction

1
14 mm oak flooring / cement board and tiles
2
4 mm impact sound insulation
3
25 mm plank subfloor
4
Timber grid filled with 80 mm wood fibre fiber insulation
5
Airtight membrane or vapor barrier (if OSB is used)
6
Timber grid filled with 200 mm wood fiber insulation
7
25 mm diagonal planking or 18 mm OSB board
  1. 14 mm oak flooring / cement board and tiles
  2. 4 mm impact sound insulation
  3. 25 mm plank subfloor
  4. Timber grid filled with 80 mm wood fibre fiber insulation
  5. Airtight membrane or vapor barrier (if OSB is used)
  6. Timber grid filled with 200 mm wood fiber insulation
  7. 25 mm diagonal planking or 18 mm OSB board
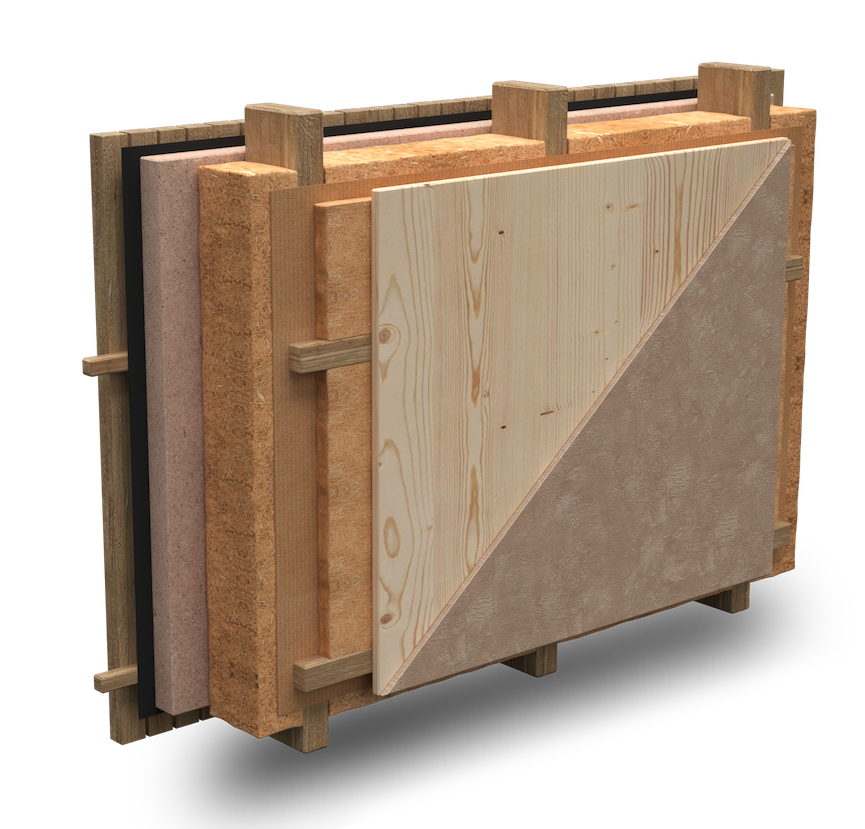
1
19 mm wood board / 30 mm clay plaster
2
40 mm wood fiber insulated service cavity
3
Cardboard vapor retarder
4
Timber stud structure + 160 mm wood fiber insulation
5
60–100 mm exterior wood fibre fiber insulation
6
Exterior airtight membrane
7
Wooden batten structure 2× 25 mm
8
25 mm wooden facade
  1. 19 mm wood board / 30 mm clay plaster
  2. 40 mm wood fiber insulated service cavity
  3. Cardboard vapor retarder
  4. Timber stud structure + 160 mm wood fiber insulation
  5. 60–100 mm exterior wood fibre fiber insulation
  6. Exterior airtight membrane
  7. Wooden batten structure 2× 25 mm
  8. 25 mm wooden facade
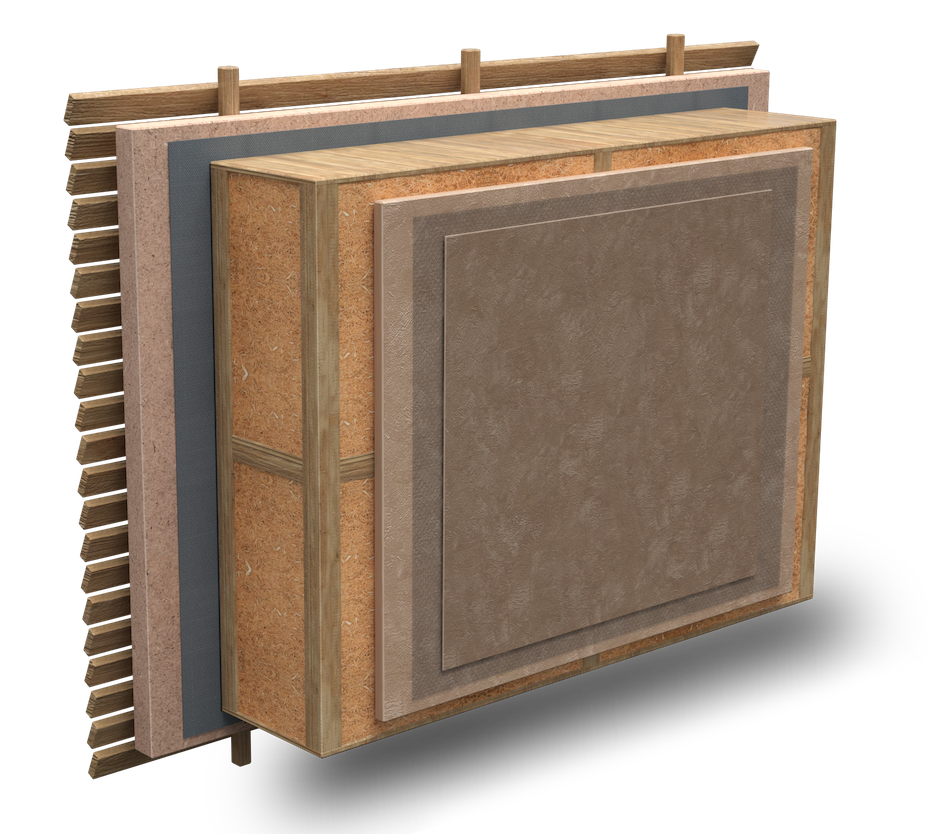
1
4 mm fine clay plaster
2
20 mm base clay plaster
3
300 mm Ecococon straw panel
4
60–100 mm exterior wood fibre fiber insulation
5
Exterior airtight membrane
6
Wooden batten structure 2× 25 mm
7
25 mm wooden facade
  1. 4 mm fine clay plaster
  2. 20 mm base clay plaster
  3. 300 mm Ecococon straw panel
  4. 60–100 mm exterior wood fibre fiber insulation
  5. Exterior airtight membrane
  6. Wooden batten structure 2× 25 mm
  7. 25 mm wooden facade
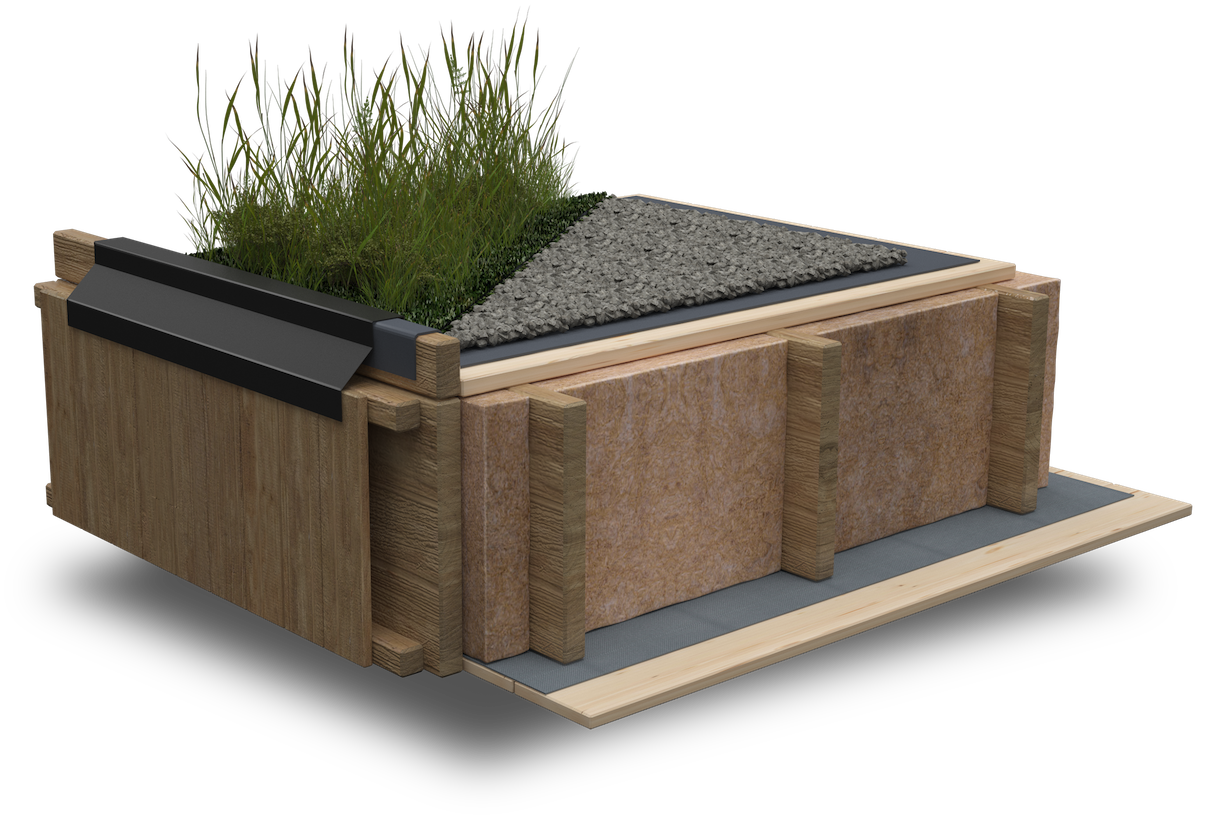
1
40 mm acoustic wooden ceiling
2
Airtight membrane with variable SD value
3
Truss structure (sloped 500–400 mm) with blown cellulose insulation
4
28 mm planked subroof / OSB
5
1.1 mm EPDM waterproof membrane
6
Green roof or gravel layer
  1. 40 mm acoustic wooden ceiling
  2. Airtight membrane with variable SD value
  3. Truss structure (sloped 500–400 mm) with blown cellulose insulation
  4. 28 mm planked subroof / OSB
  5. 1.1 mm EPDM waterproof membrane
  6. Green roof or gravel layer
“

Our story was a long journey. It began with friends in a self-sufficient wooden house, where we realized how we wanted to live. We were looking for someone who felt the same way – and we found a webinar with Mr. Rabik. After visiting the hall, the decision was made. Since then, we have met many amazing, skilled, and helpful people who stood at the birth of our little house. We live off-grid – it’s a challenge, but at the same time a beautiful feeling. Winters here are harsh, but inside the house we feel warm and comfortable. We thank everyone who was part of this journey.

Ivka and Jozef
“

For our mother – an elderly lady who longed for peaceful, healthy, and cozy living in privacy – we were looking for a solution that would be both ecological and practical. We contacted the Craft Cooperative Bývame Zdravo and Permamodul, and from the very first meeting with Mr. Rabik, we knew we were in the right place. They built for us a mobile house from natural materials, where she felt at home from the very first moment. The house is beautifully crafted – with wood, clay plasters, and natural insulation, which together create a very pleasant atmosphere.

Gabriela
“

Great communication on a regular basis (by phone and email), and from time to time we visited Levoča to see the progress and also to discuss and practically demonstrate the next steps. The challenges we were facing for the first time, you helped us overcome – as you had already dealt with them many times before. You have standardized processes, thanks to which the construction goes quickly. At the same time, you are always trying to improve these processes, so basically every next house is a little bit better.

Stanislav
“

I learned about Permamodul and Bývame Zdravo on the internet. What convinced me the most was their reliability, quality of work, and the feeling that I could rely on them. The construction went smoothly, communication was good, and they were always accommodating. Living in the new house is very pleasant, and overall it turned out just as I expected. I would definitely recommend them further.

Jaroslav
“

Although we don’t live in the house yet, you can already feel its unique atmosphere, which pleasantly surprises us every time we come. The realization itself was carried out at a high level – we appreciate the expertise of the whole team and especially their flexibility in dealing with unexpected situations. The motto ‘nothing is impossible’ really applies here. We were also very pleased with the great group of people who built the house – it was clear that they truly cared about their work. We would definitely recommend this brand to our friends as well

Pavol

We create modular homes
inspired by nature