

Floor insulation
The floor has 280 mm of wood fibre insulation in two layers. A typical prefabricated home usually has polystyrene or mineral wool in the floor.
Floor build-up
From the inside out:
| Layer | Thickness |
|---|---|
| Oak floor or Cetris cement-bonded particle board and tiles | 14 mm |
| Impact sound insulation | 4 mm |
| Timber boarding | 25 mm |
| Timber grid with wood fibre | 80 mm |
| Airtight membrane or vapour barrier | membrane |
| Timber grid with wood fibre | 200 mm |
| Diagonal timber boarding or OSB | 25 / 18 mm |
The whole floor is approximately 350 mm thick.
Two layers of insulation
The main layer of 200 mm is in the lower grid. Above the membrane there is another grid with 80 mm of wood fibre.
The membrane between the layers makes the floor airtight. If the lower boarding is OSB, we use a vapour barrier.
Air under the home
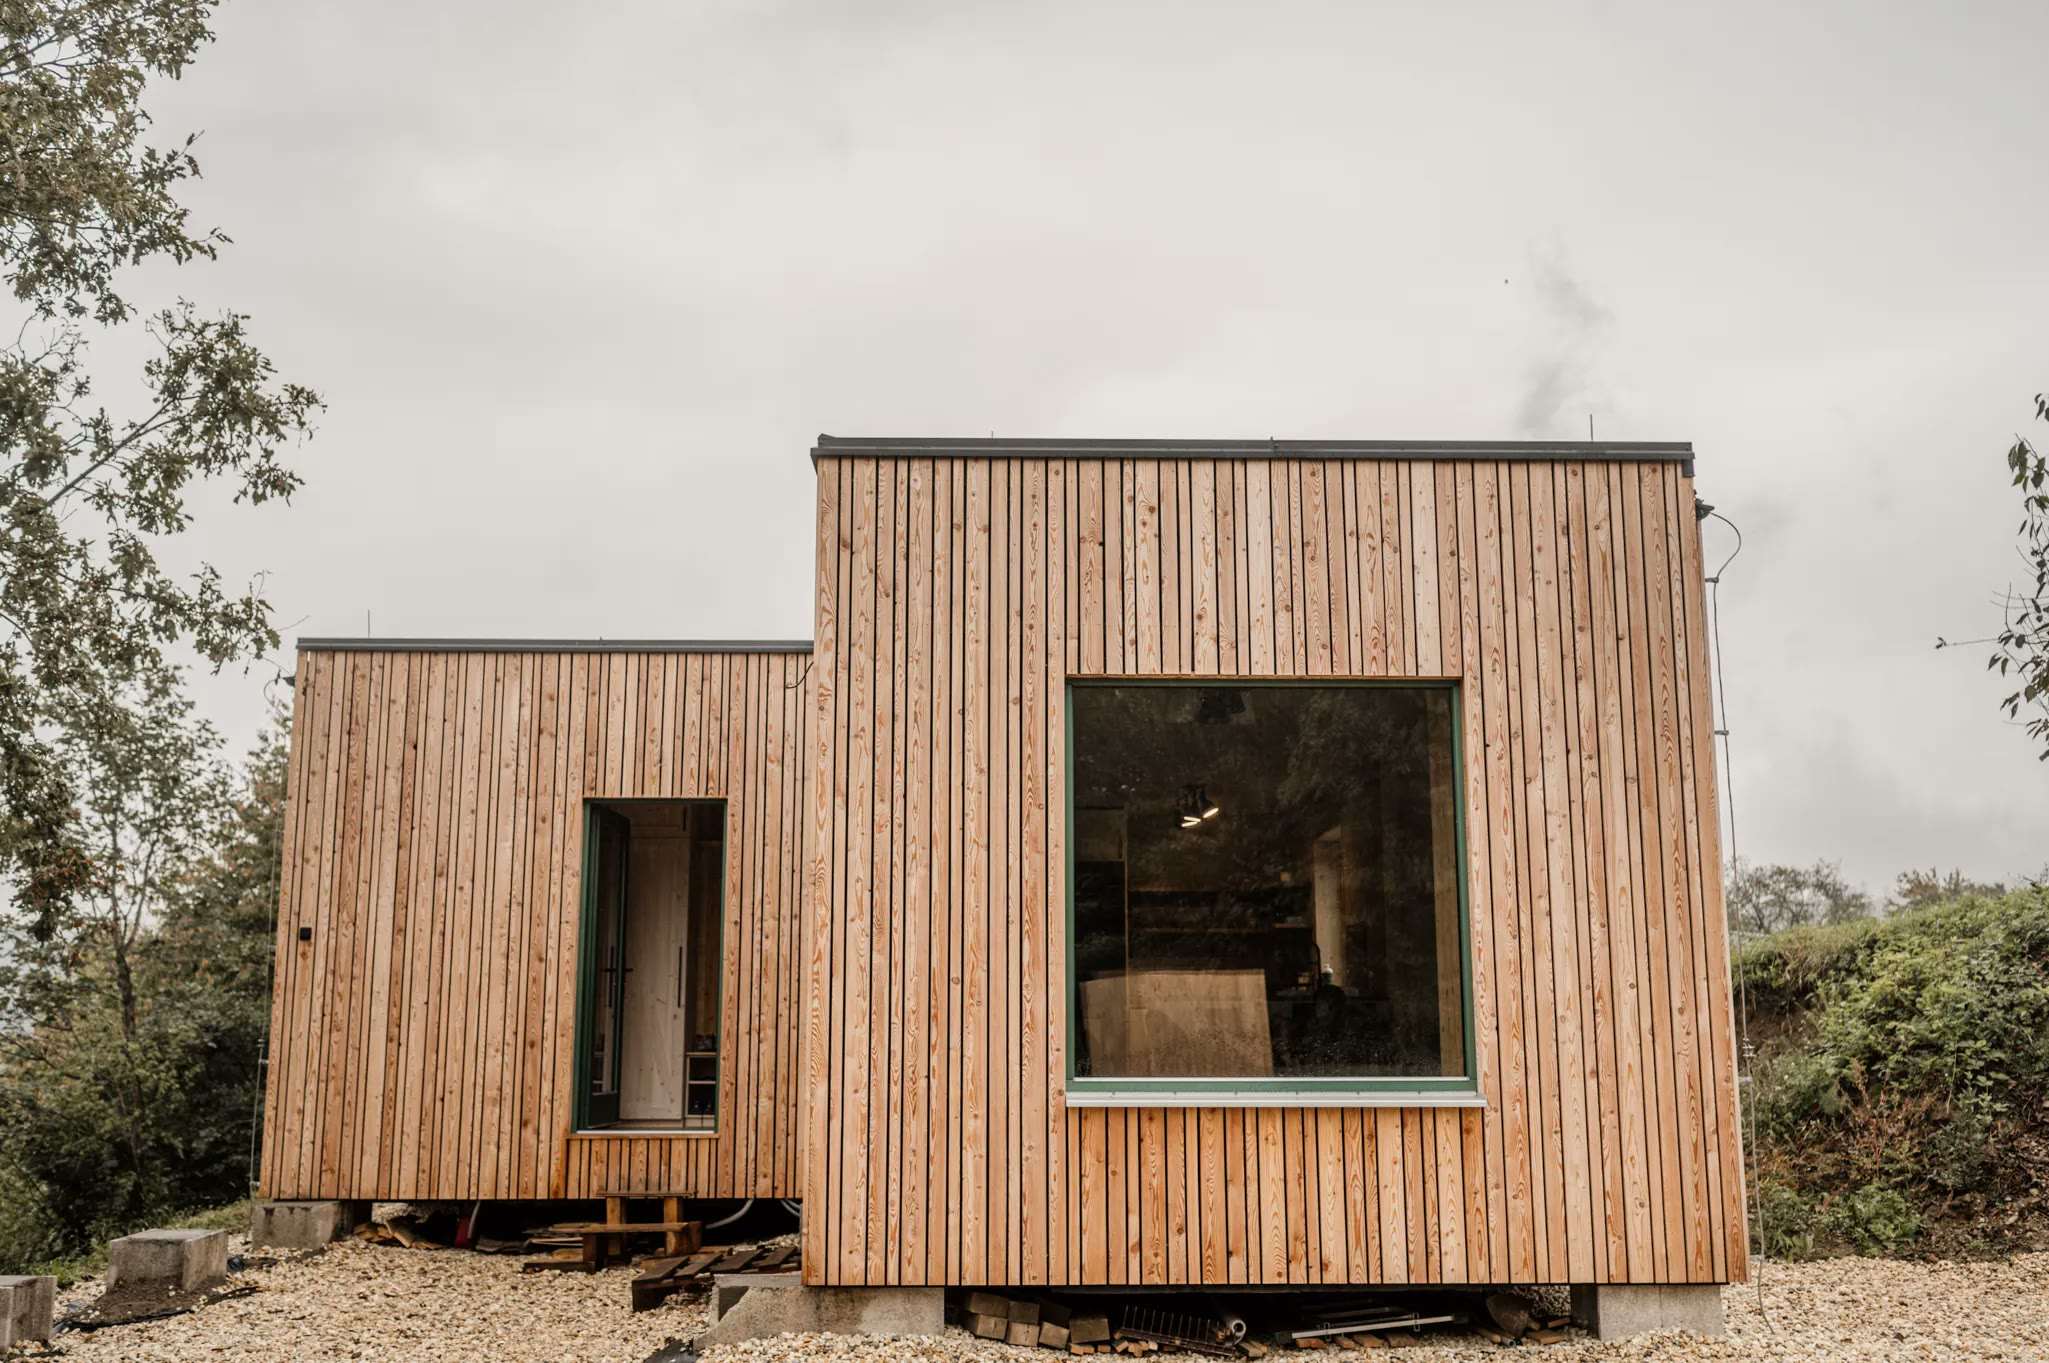
The home stands on pad foundations, strip foundations or ground screws. A gap remains under the module, and the underside of the floor does not touch the ground. The photo shows the home in Nižný Klátov, which stands on a slope.
The underside of the module is closed with diagonal timber boarding. It stiffens the grid and holds the insulation in place.
Quiet underfoot
The floor is the one structure you touch all the time. Under the oak floor there is therefore impact sound insulation, which dampens the sound of footsteps.
We write about the floor surface in the article Oak floors.
Frequently asked questions
What foundations does the home stand on?
On pad foundations, strip foundations or ground screws. We decide the type according to the plot. Foundations are not included in the price of the home, and we price them according to your plot.
Is there polystyrene in the floor?
No. All the floor insulation is wood fibre.