
Permamodul
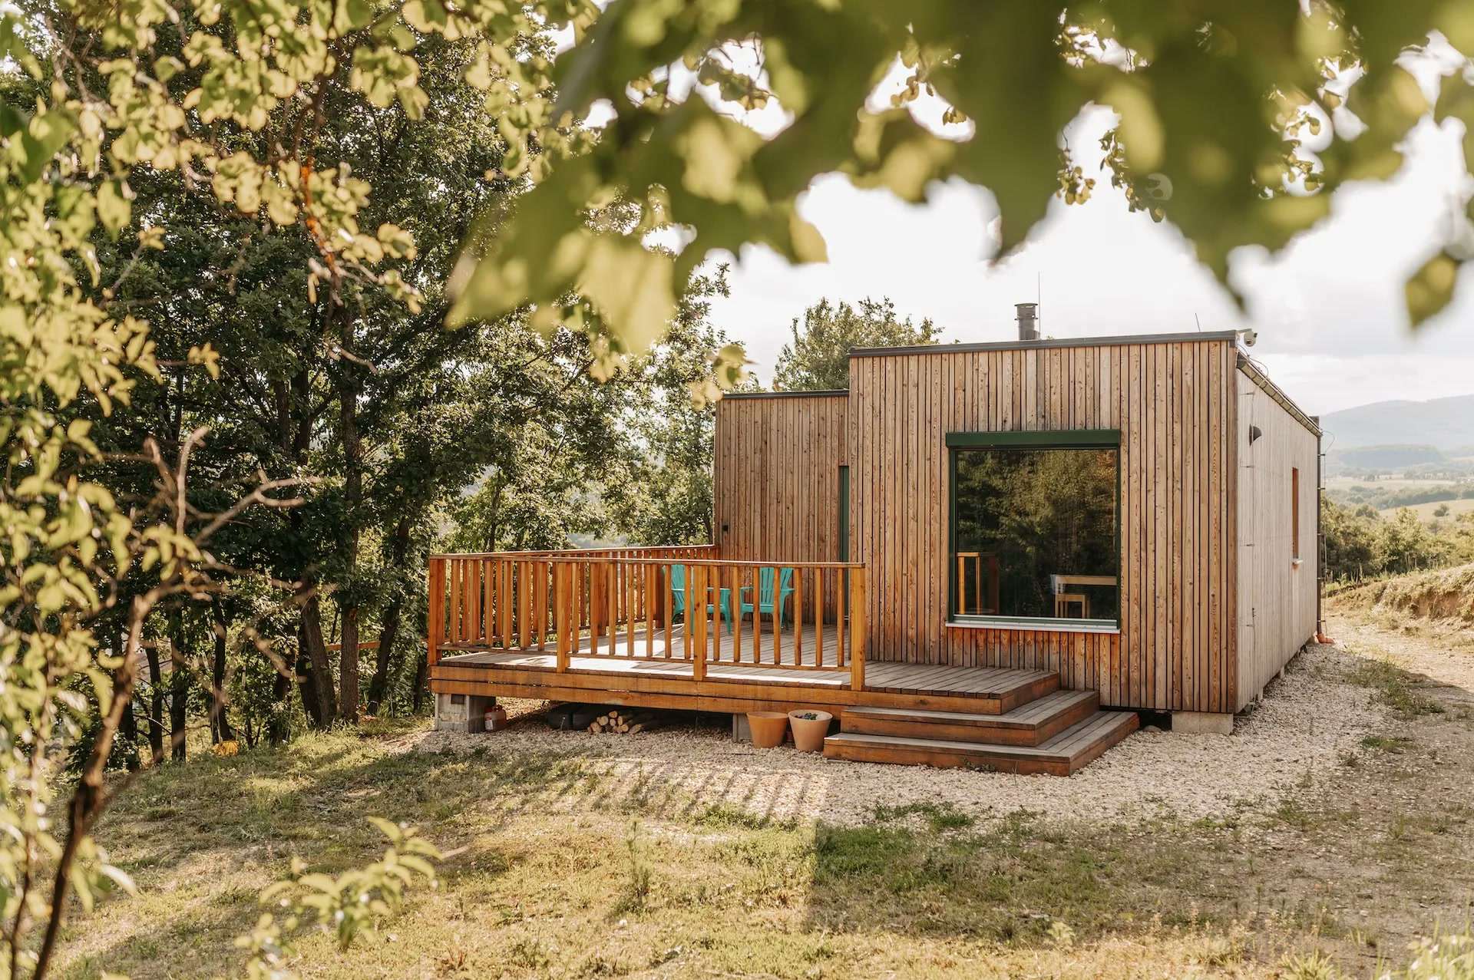
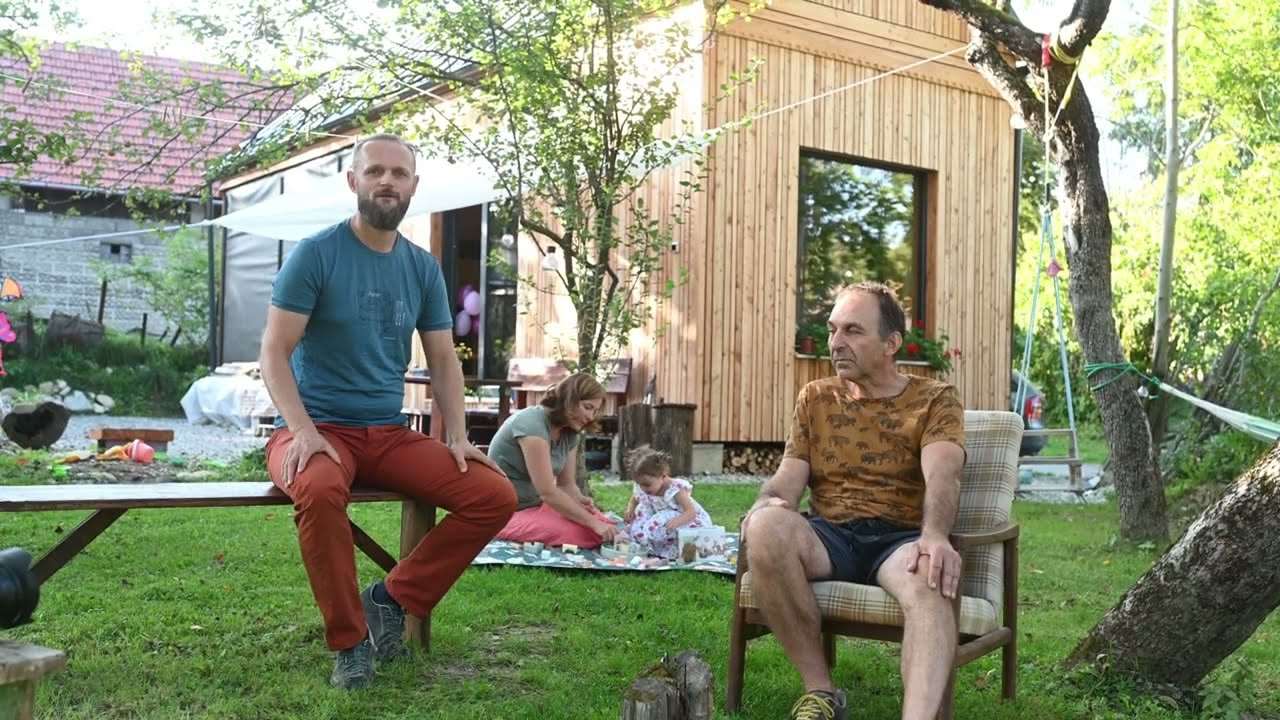
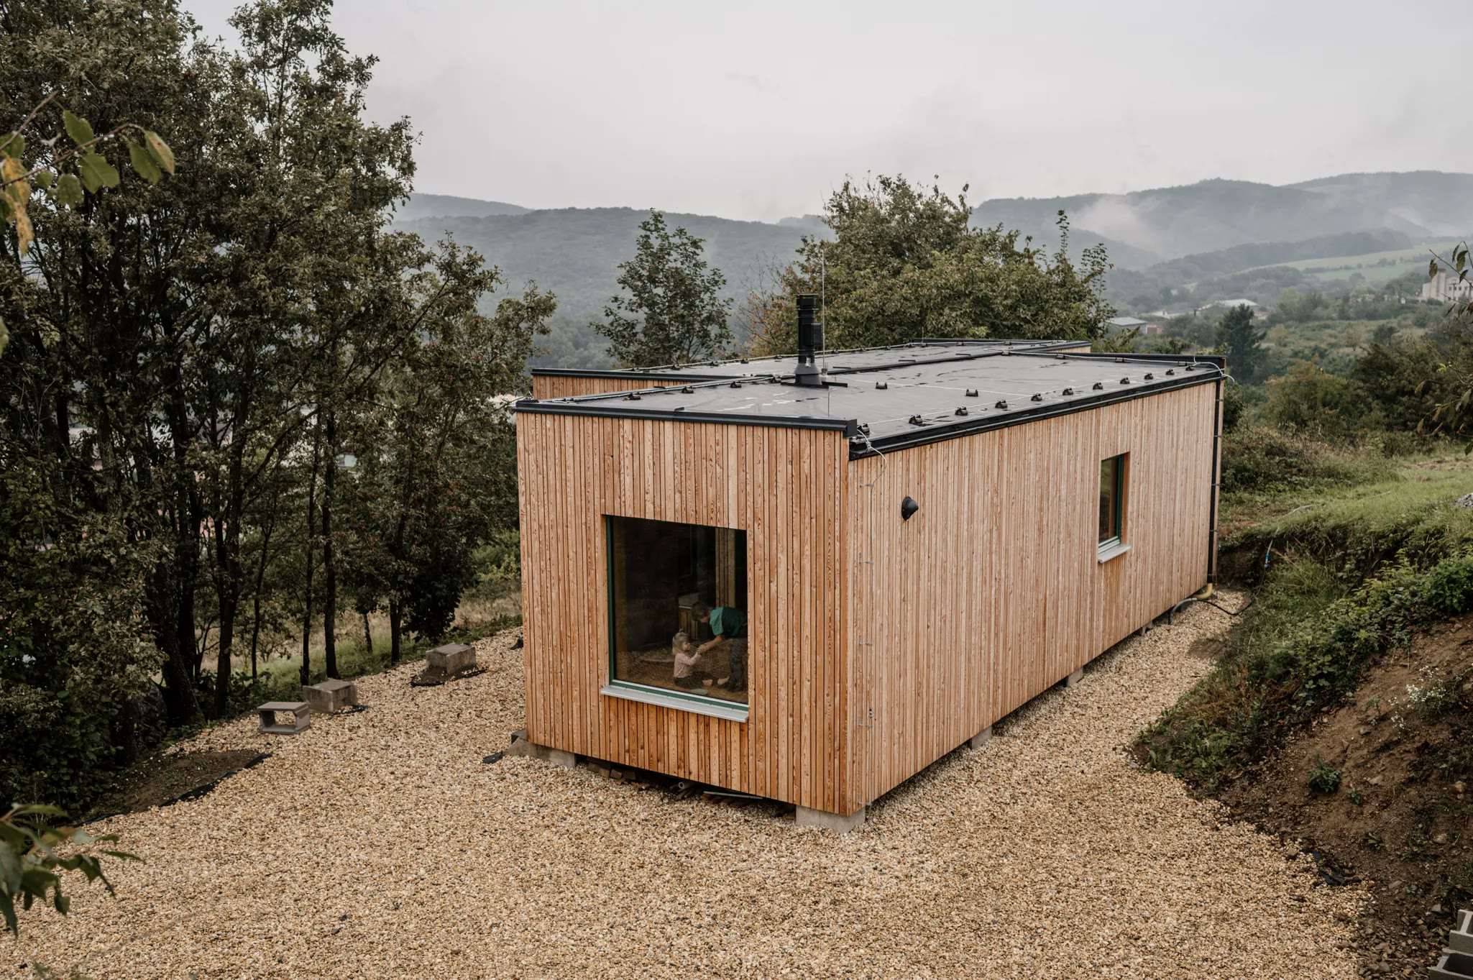
Timber modular house in Nižný Klátov

We build Permamodul houses in Levoča

We are a team of craftspeople. We build every module in our hall, from the timber frame to the clay plaster, and bring it to your land finished.

See homes and prices
  • 12weeksto build a one- or two-module house in the hall
  • 1dayto place a module on site
  • 6modelsof houses on offer, from 40 to 122 m²

How Permamodul started

Marek Rabik was looking for a modular home for his family. Among what was available he found none he would want to live in.

So he had one designed himself and put into it his experience with timber buildings and restoring old houses. In the end the family moved into an older house they renovated. The design was finished, though, and Marek started offering it to other people.

The price came last, from the materials and methods he wanted to use. We still work in that order.
How it started

How we work

  1. 01

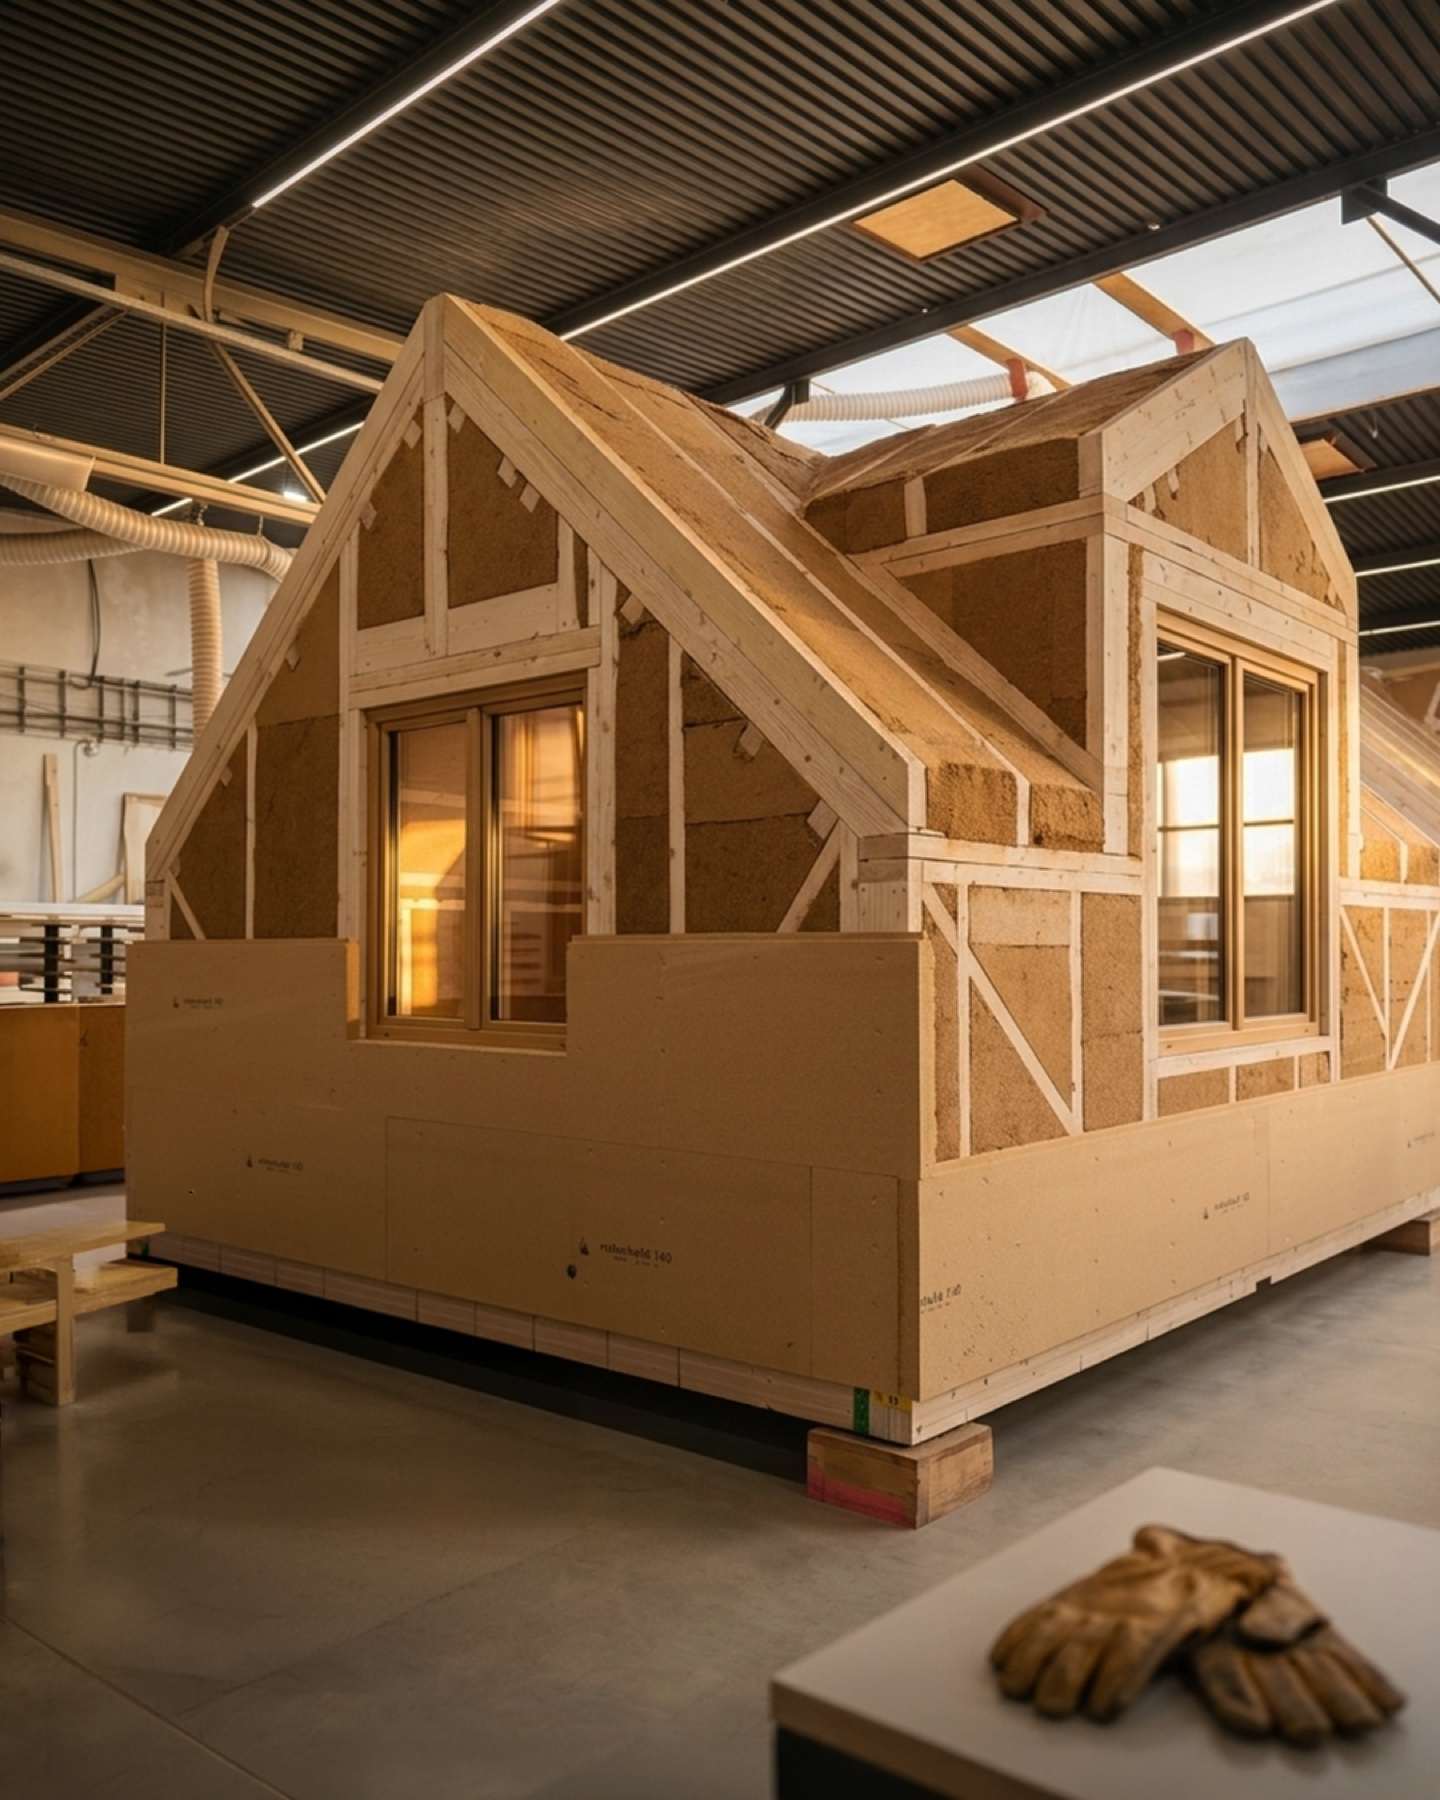
    The whole house is built in the hall

    We build the module under a roof in Levoča. Neither the structure nor the insulation gets wet during production. On site the house is only placed and connected.

  2. 02

    Modules have a fixed size

    The hall has set procedures, precise cuts and proven details for them. That is why you know the price up front and we can keep to the schedule. We design an individual project with our architect so that it meets the requirements of production.

  3. 03

    Natural materials in every layer

    The structure is timber, the insulation is wood fibre, cellulose or straw. Inner walls have clay plaster or bio-board. We use no polystyrene or PIR in our houses.

  4. 04

    Prices are public

    The price, floor plan and wall build-up of every house are on the website, with no form. We are just as open about what the price does not include.

How a module is made

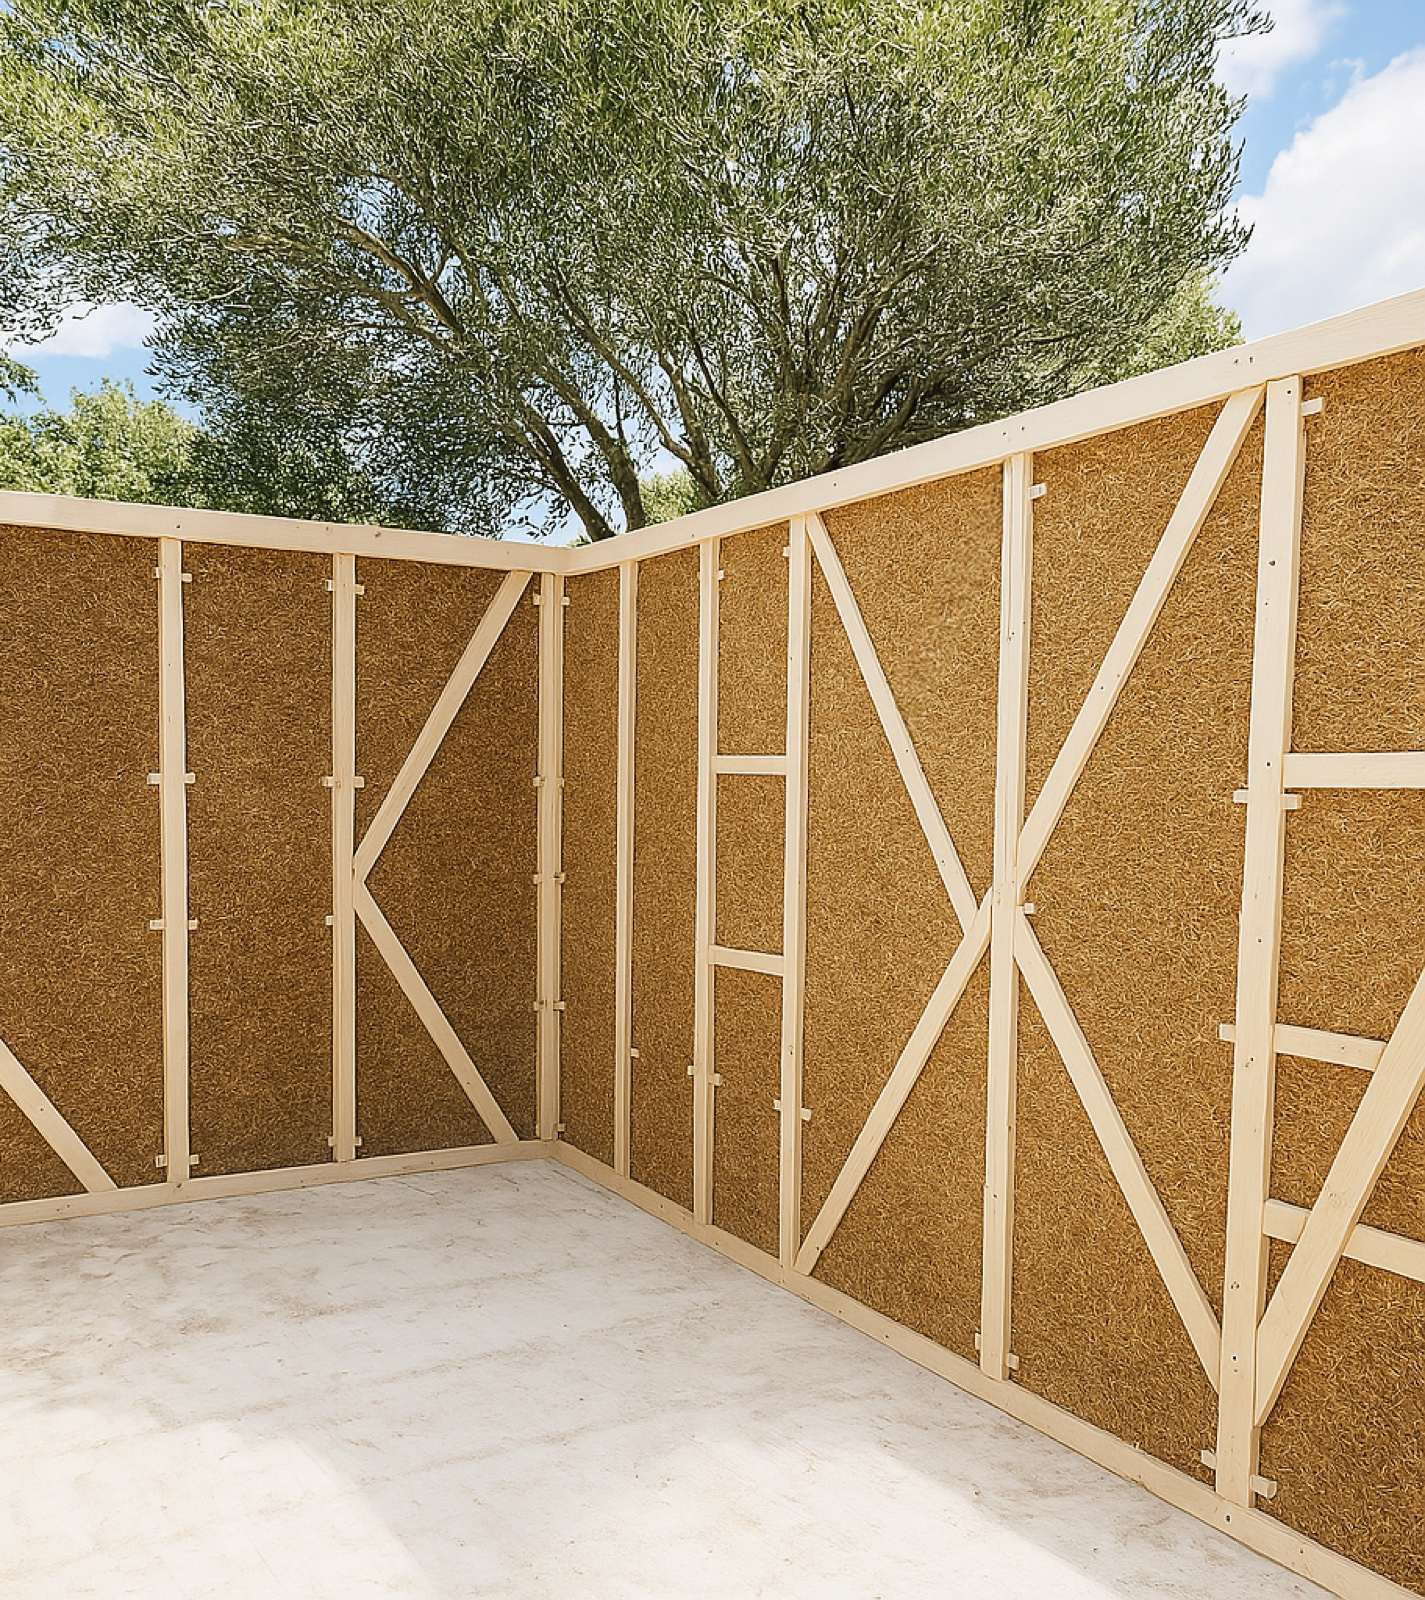
  1. Timber frame of the module

    01 Timber frame of the module

    We build the timber load-bearing frame indoors, under a roof.

  2. Insulation and walls

    02 Insulation and walls

    Walls of wood fibre or EcoCocon straw panels.

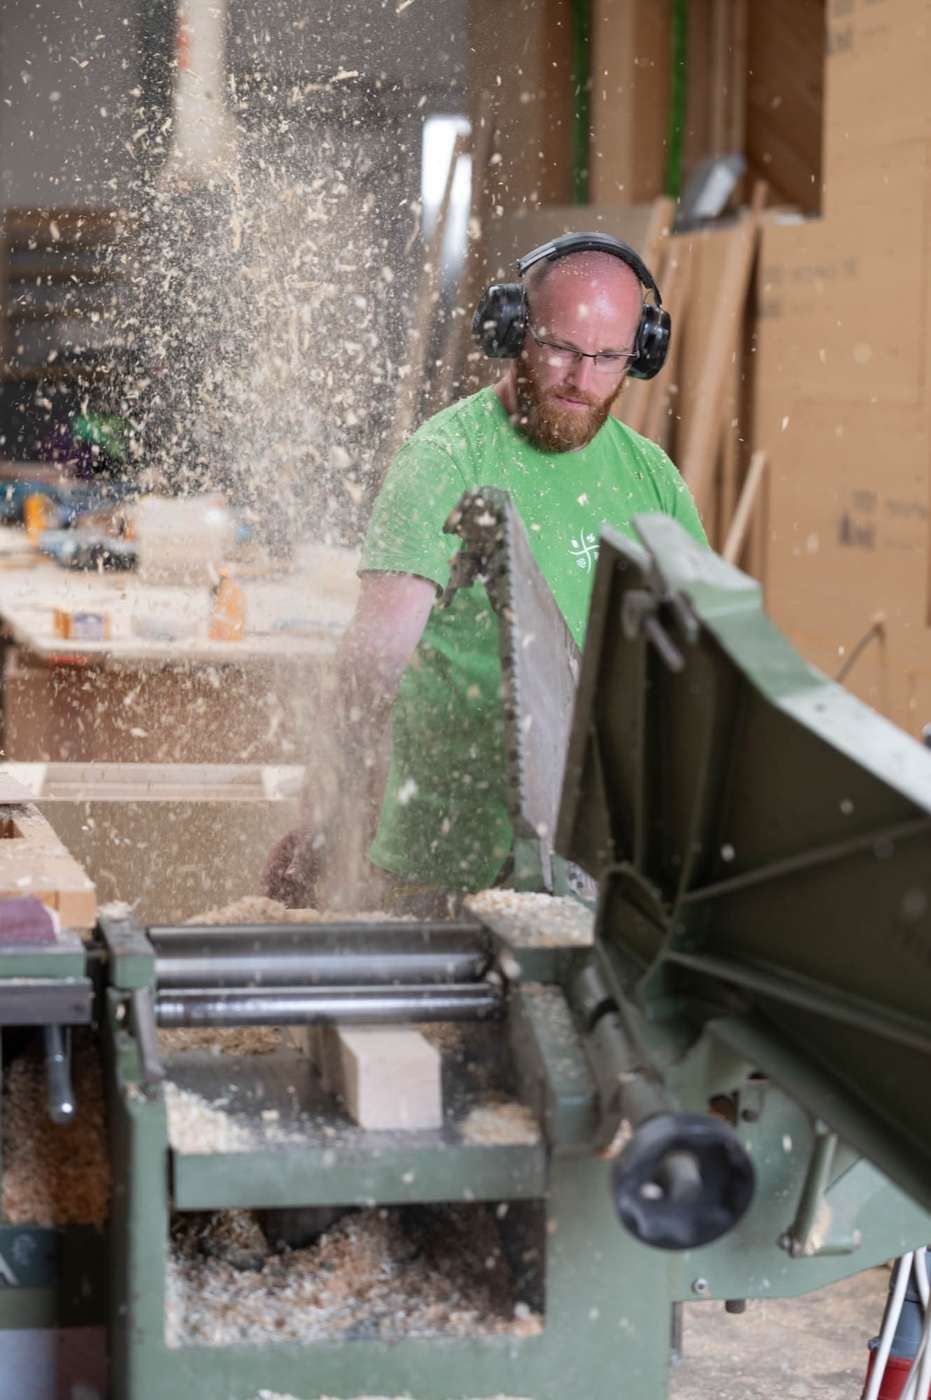
  3. Working the timber

    03 Working the timber

    We cut and work the timber right in the hall.

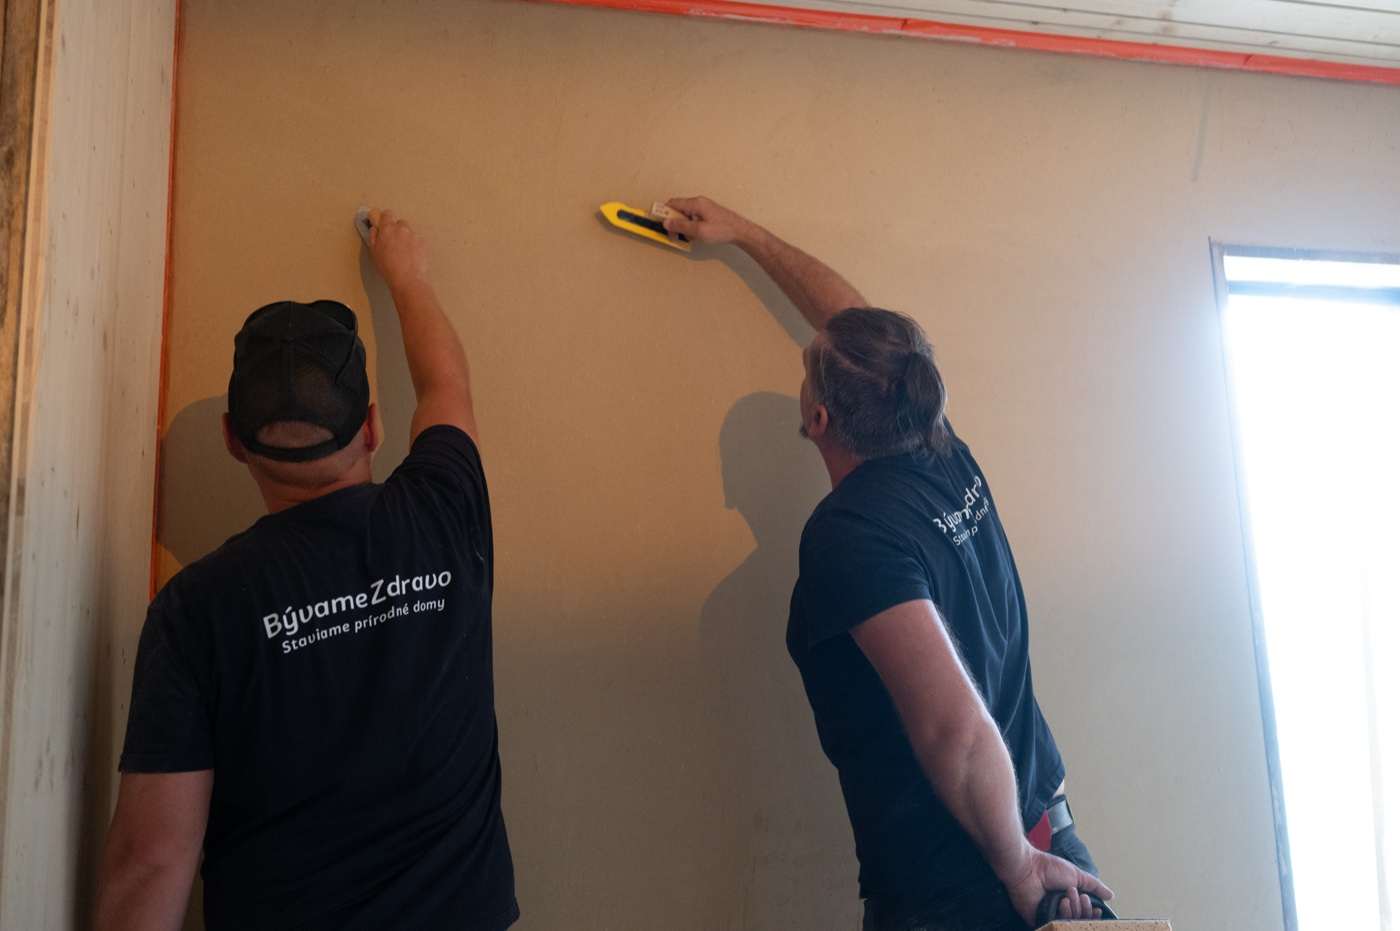
  4. Clay plaster

    04 Clay plaster

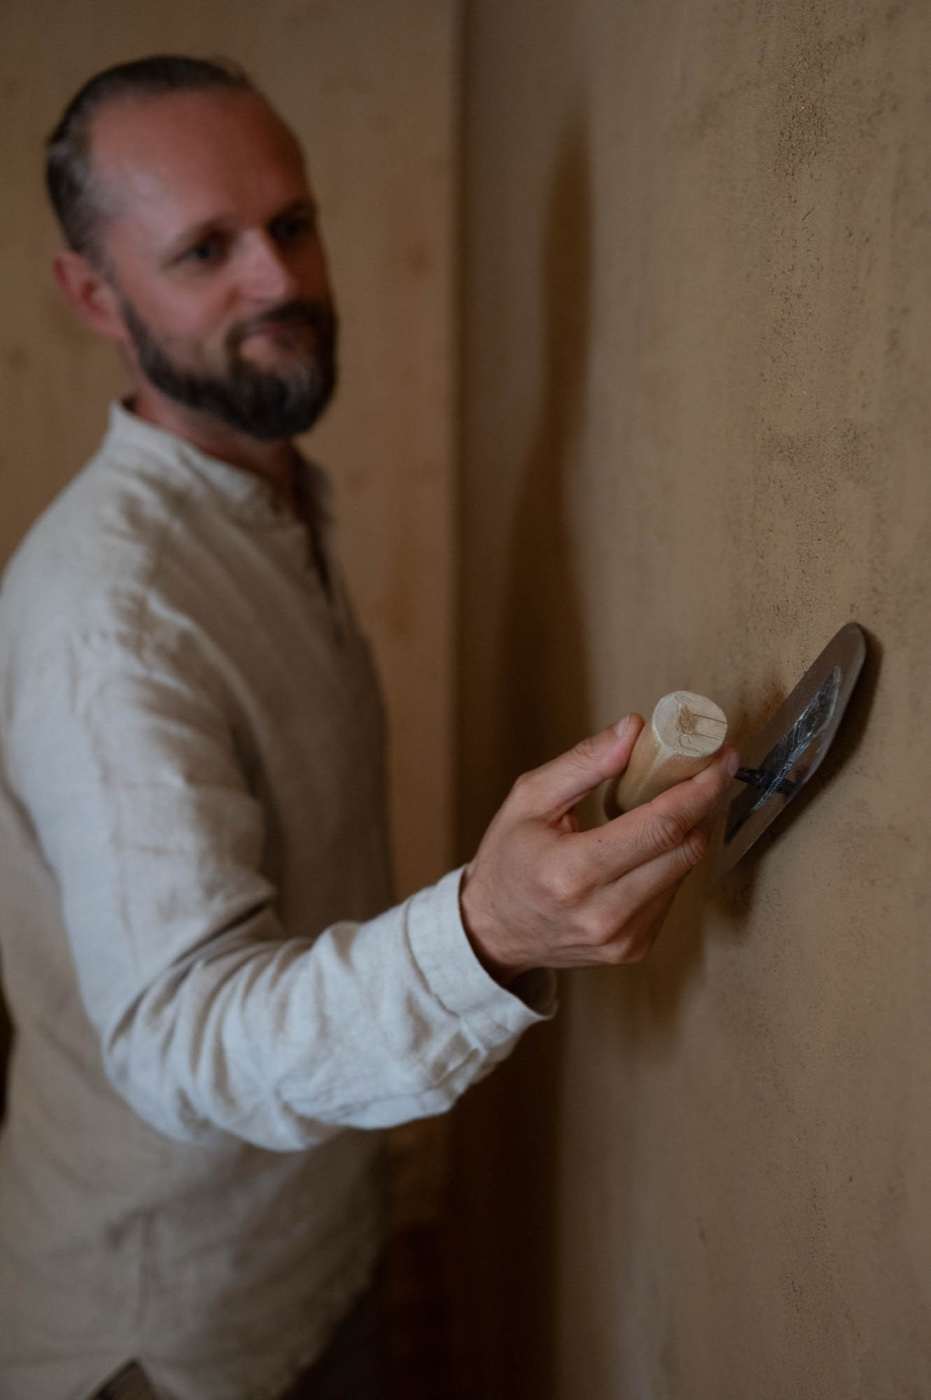
    We apply the plaster by hand while the module is still in the hall.

What we build with, and who with

Partners

  • Architects of natural buildings with whom we design modular houses.

  • A studio for passive houses of straw and clay with a European award for earthen architecture.

  • An association that since 2001 has taught craftspeople to build with straw and clay in courses accredited by the Slovak Ministry of Education.

Material suppliers

  • Straw panels from Slovakia. A wall made of them resists fire for 120 minutes, and the day's peak outdoor temperature takes 25 hours to pass through it, according to the FIRES testing laboratory and the manufacturer's technical specification.

  • Wood fibre boards and joists, with insulation checked for harmful substances by the Institute for Building Biology in Rosenheim.

  • Wood fibre insulation from Bavaria with an assumed working life of at least 50 years according to its European Technical Assessment.

  • Cellulose insulation made of 92 % recycled paper which, according to the manufacturer, had not settled even after 21 years in a house.

  • Structural timber of class C24, dried to 16 % moisture and free of chemical preservatives, according to its verified environmental product declaration.

  • Timber from Slovak branches with its origin verified by PEFC and FSC certificates valid until 2031.

  • Anchors and screws for the load-bearing structure, rated for seismic loads too according to their European Technical Assessment.

  • Clay plasters from Slovak raw materials, made according to the producer only of clay and sand, with no cement, lime or gypsum.

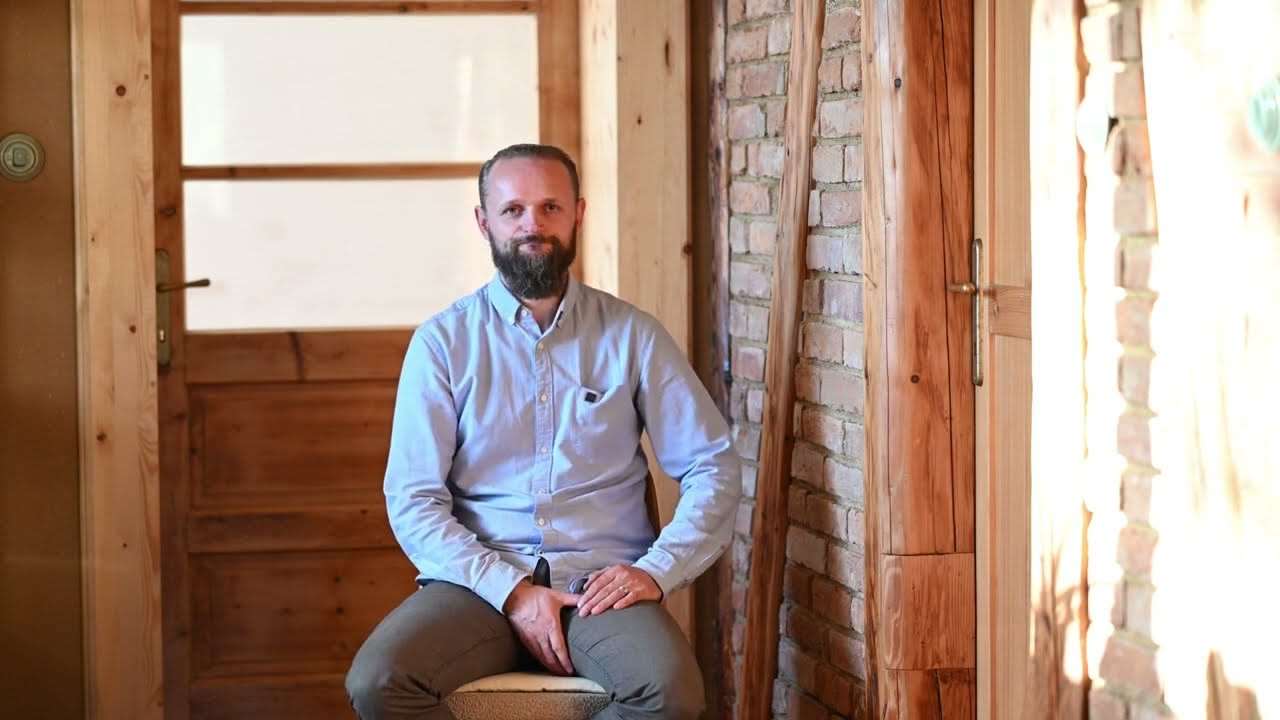
Marek Rabik by a clay plaster wall
“Natural building is for me the perfect way to materialise my inner world on the outside. That is where I found myself, and today I know that this is my mission.”
Marek Rabik, creator of Permamodul

Marek in the media

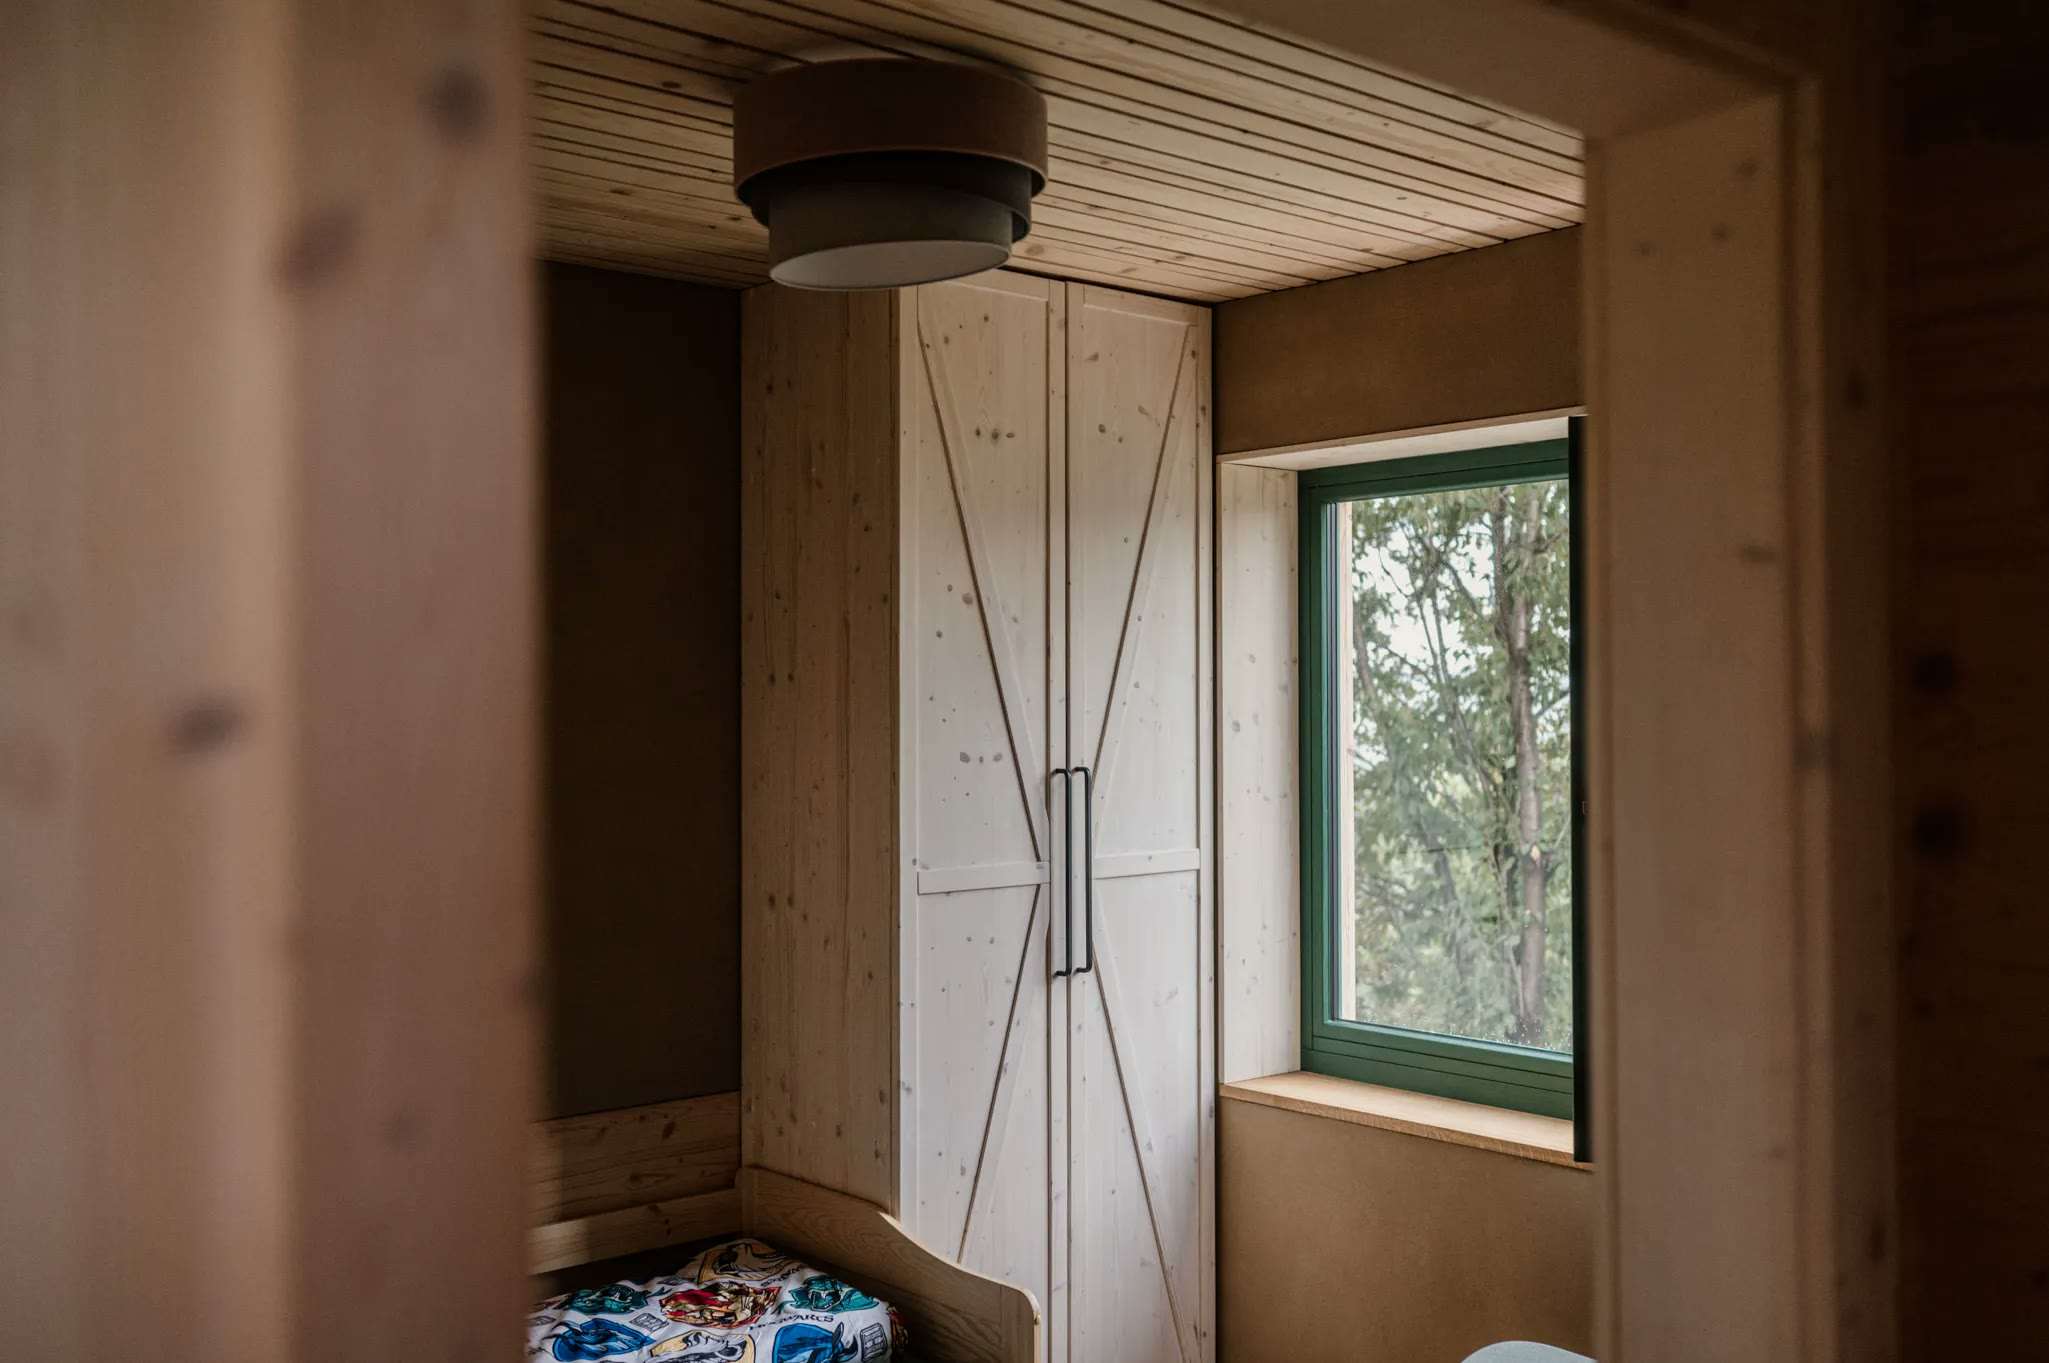
Clay wall and a built-in wardrobe

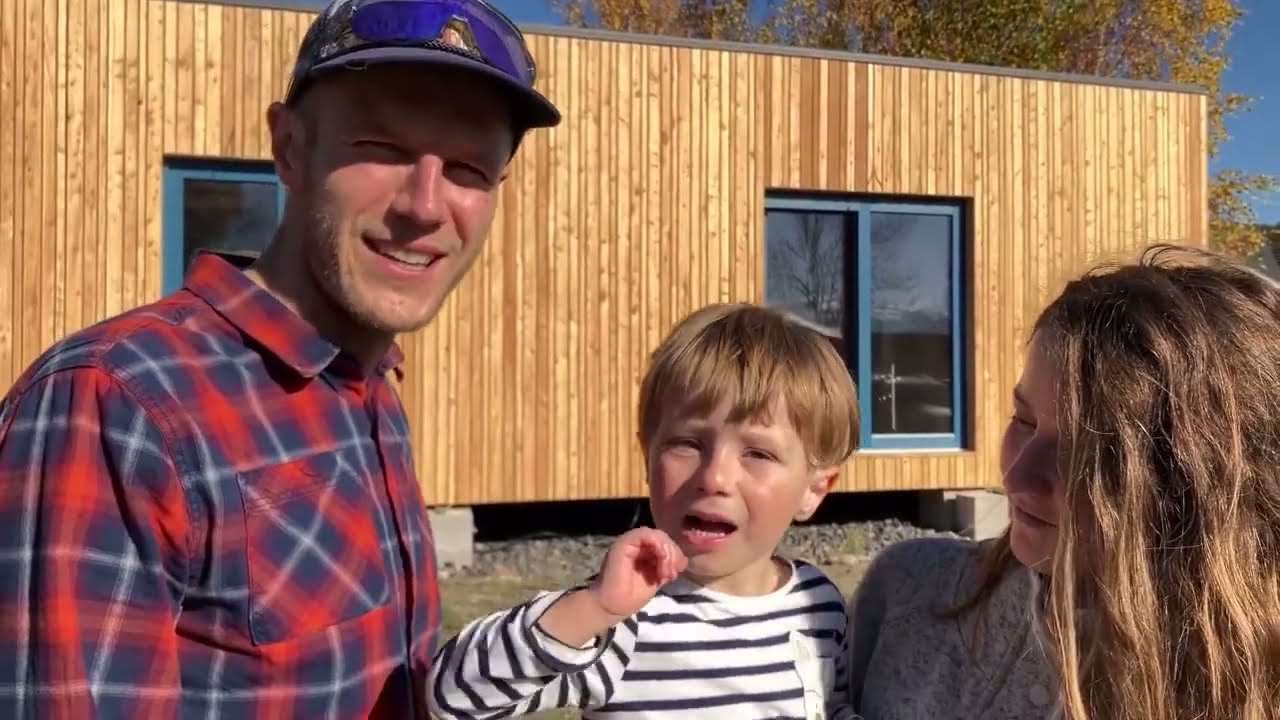
“I was sceptical, I only knew mobile homes made of thin glued materials. Then I went to see it in Levoča and the quality of the work amazed me.”

Owner of the house in Nižný Klátov

Company details

Company
Zdravé Domy s.r.o.
Registered office
Dravce 3, 053 14 Dravce
IČO
54131782

Get the newsletter that tells you more.

New houses, projects and articles from the Guide.

By subscribing you agree to receive our news. Privacy

Home documents

We will send the floor plan, the price and the construction process.

When do you want to build? *
How will you finance the build? *

We will use your phone number to call you about your request. More in our privacy policy.