

PermaModul S
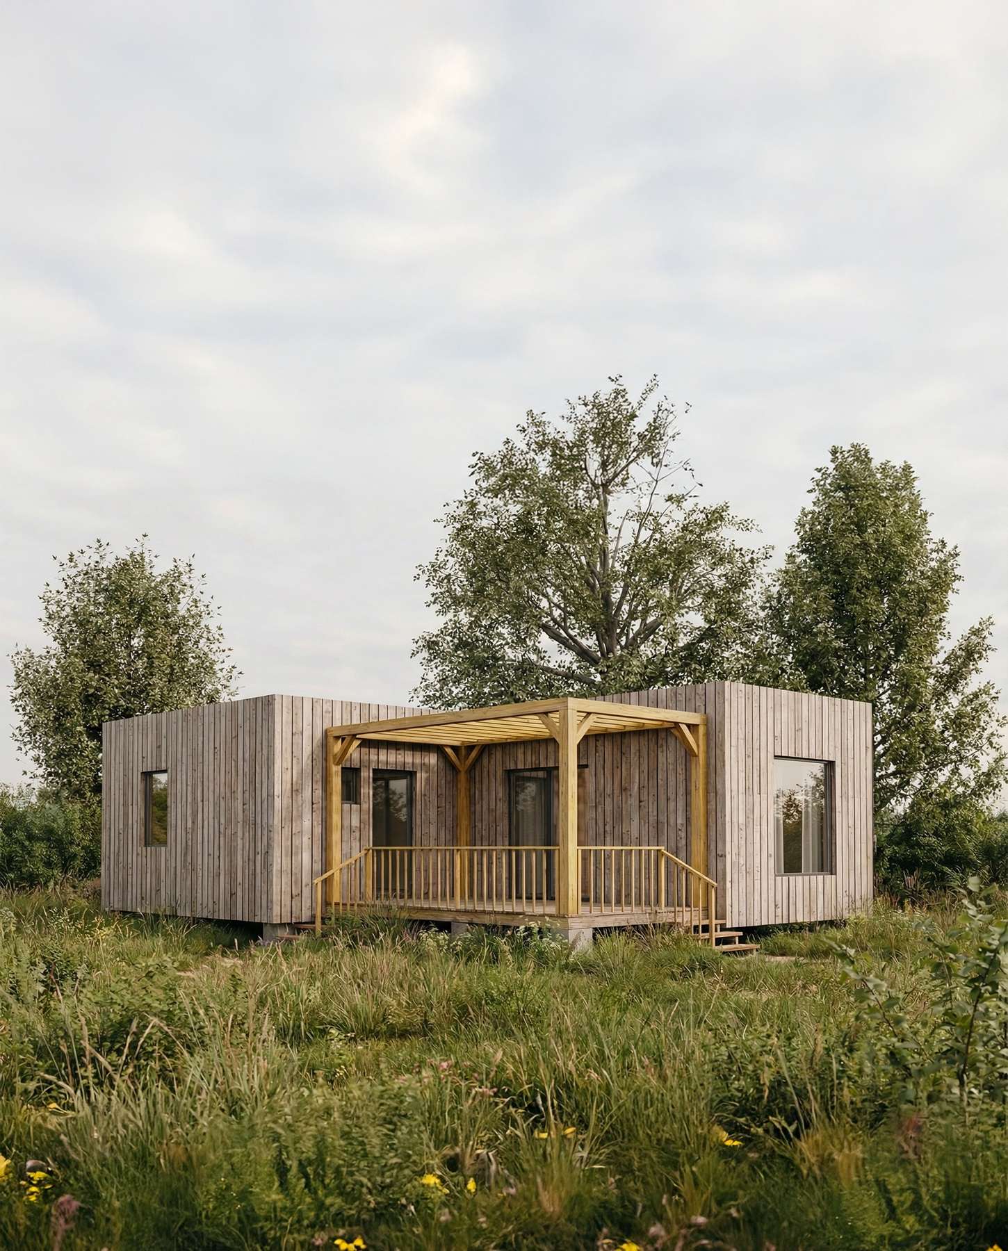
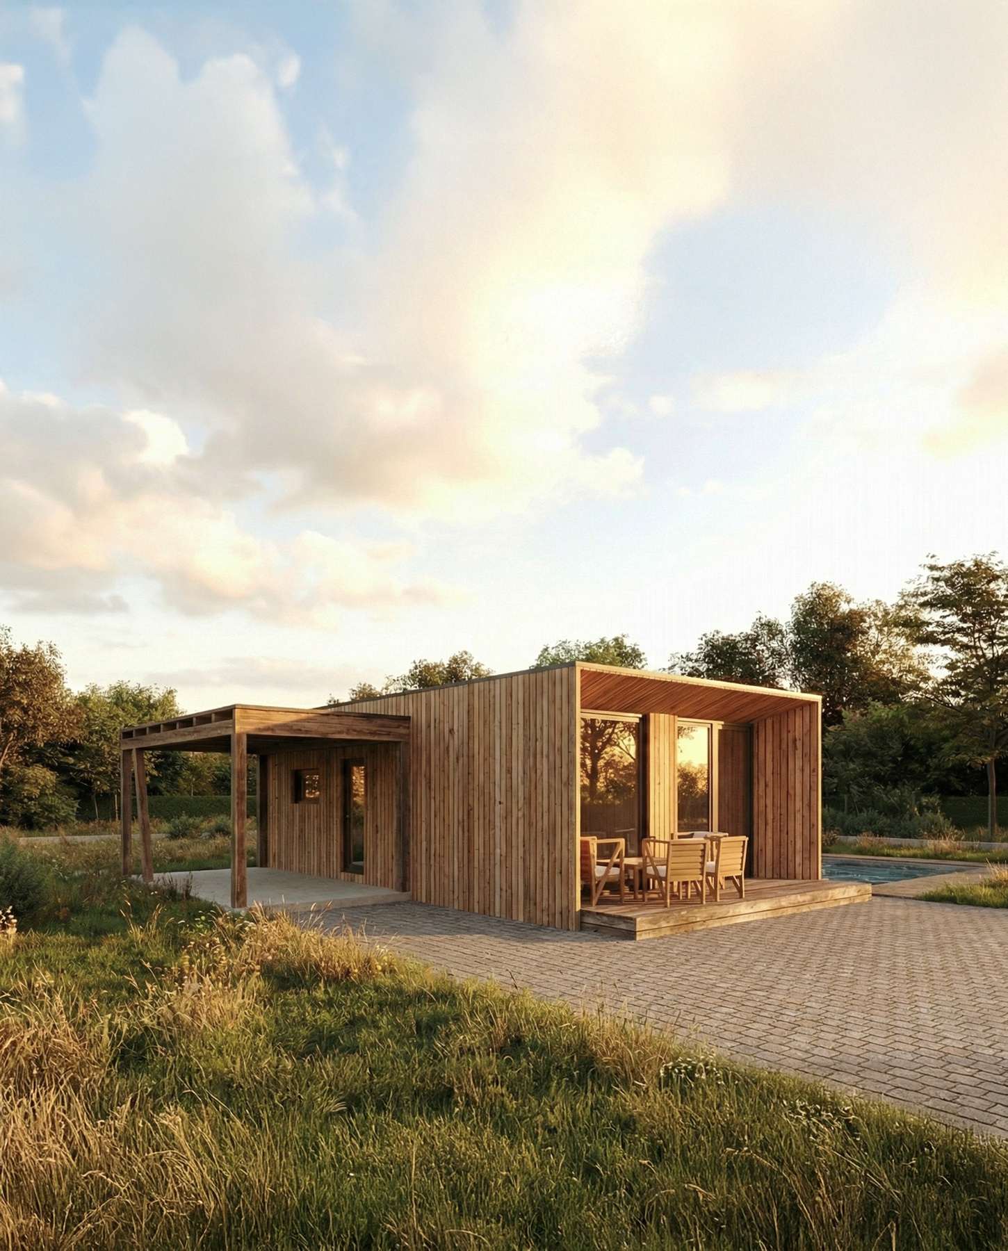
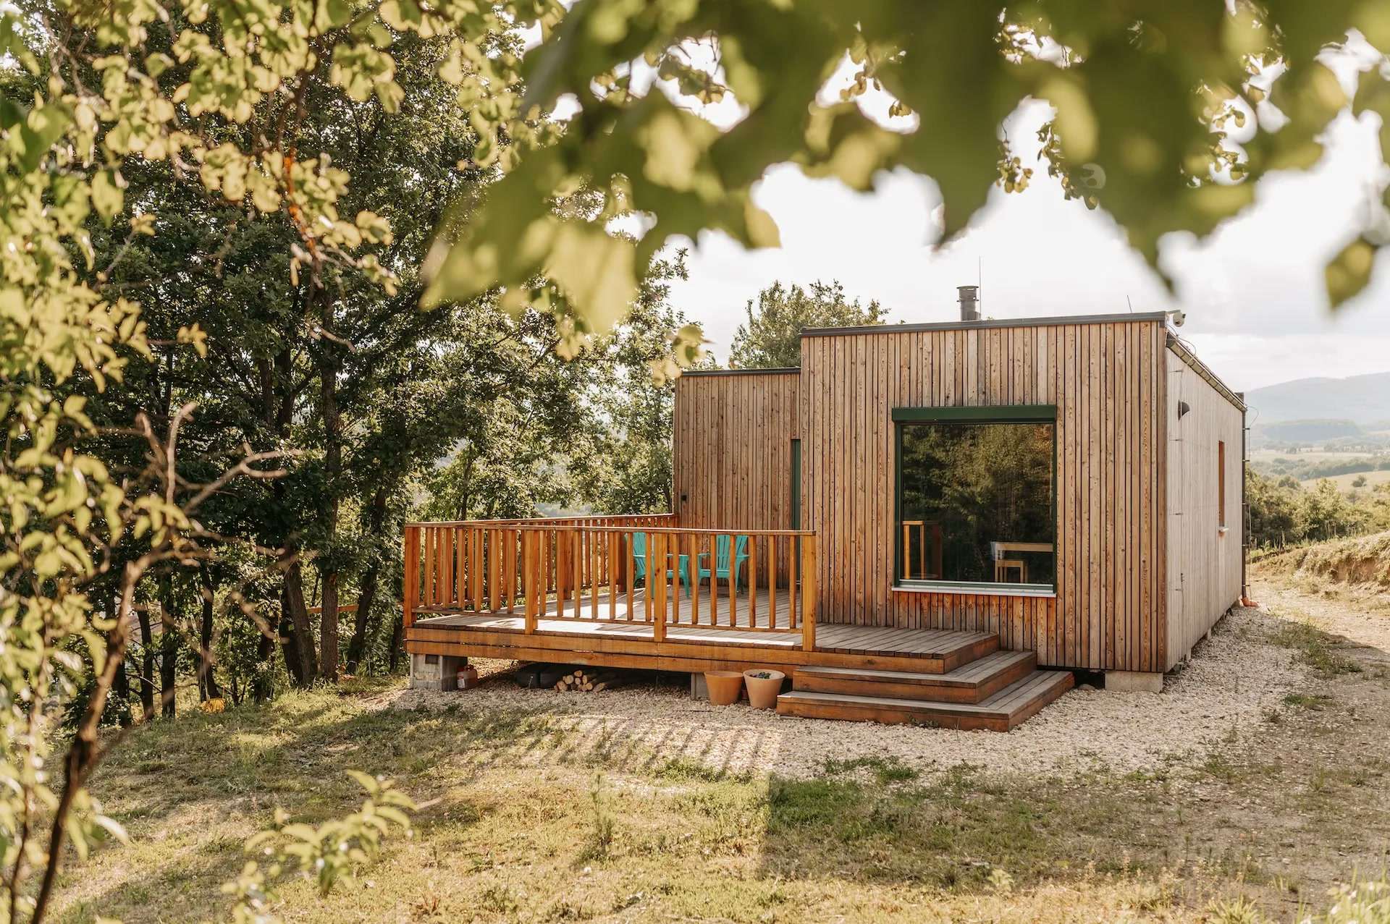
One module with a terrace for one or two people.
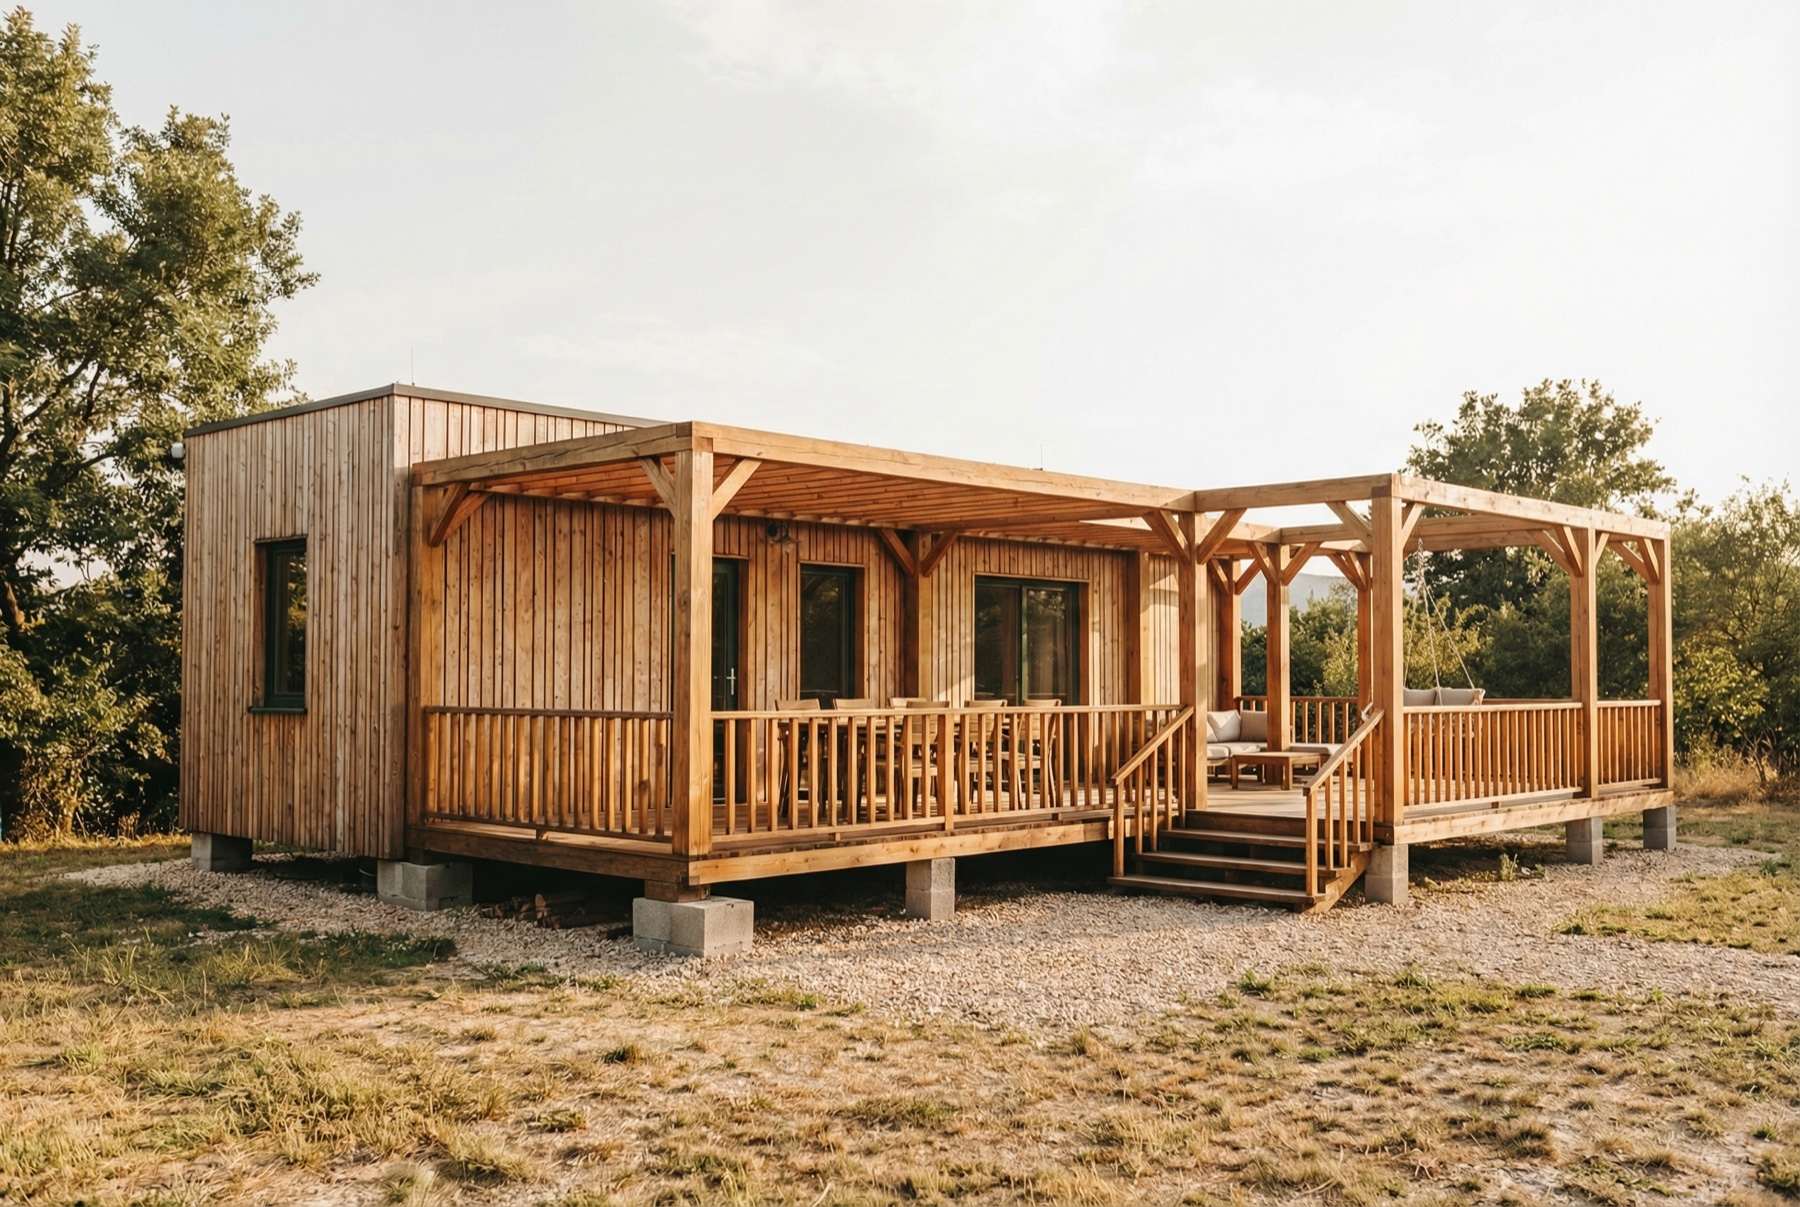
- 1 module
- 2 rooms
- 1–2 people
- built-up area 52.5 m²
- built within 12 weeks
| Floor area | Shell house | Turnkey |
|---|---|---|
| 40 m² | €100,464excl. VAT | €135,156excl. VAT |
Prices exclude VAT, foundations, transport and utility connections.
Floor plan
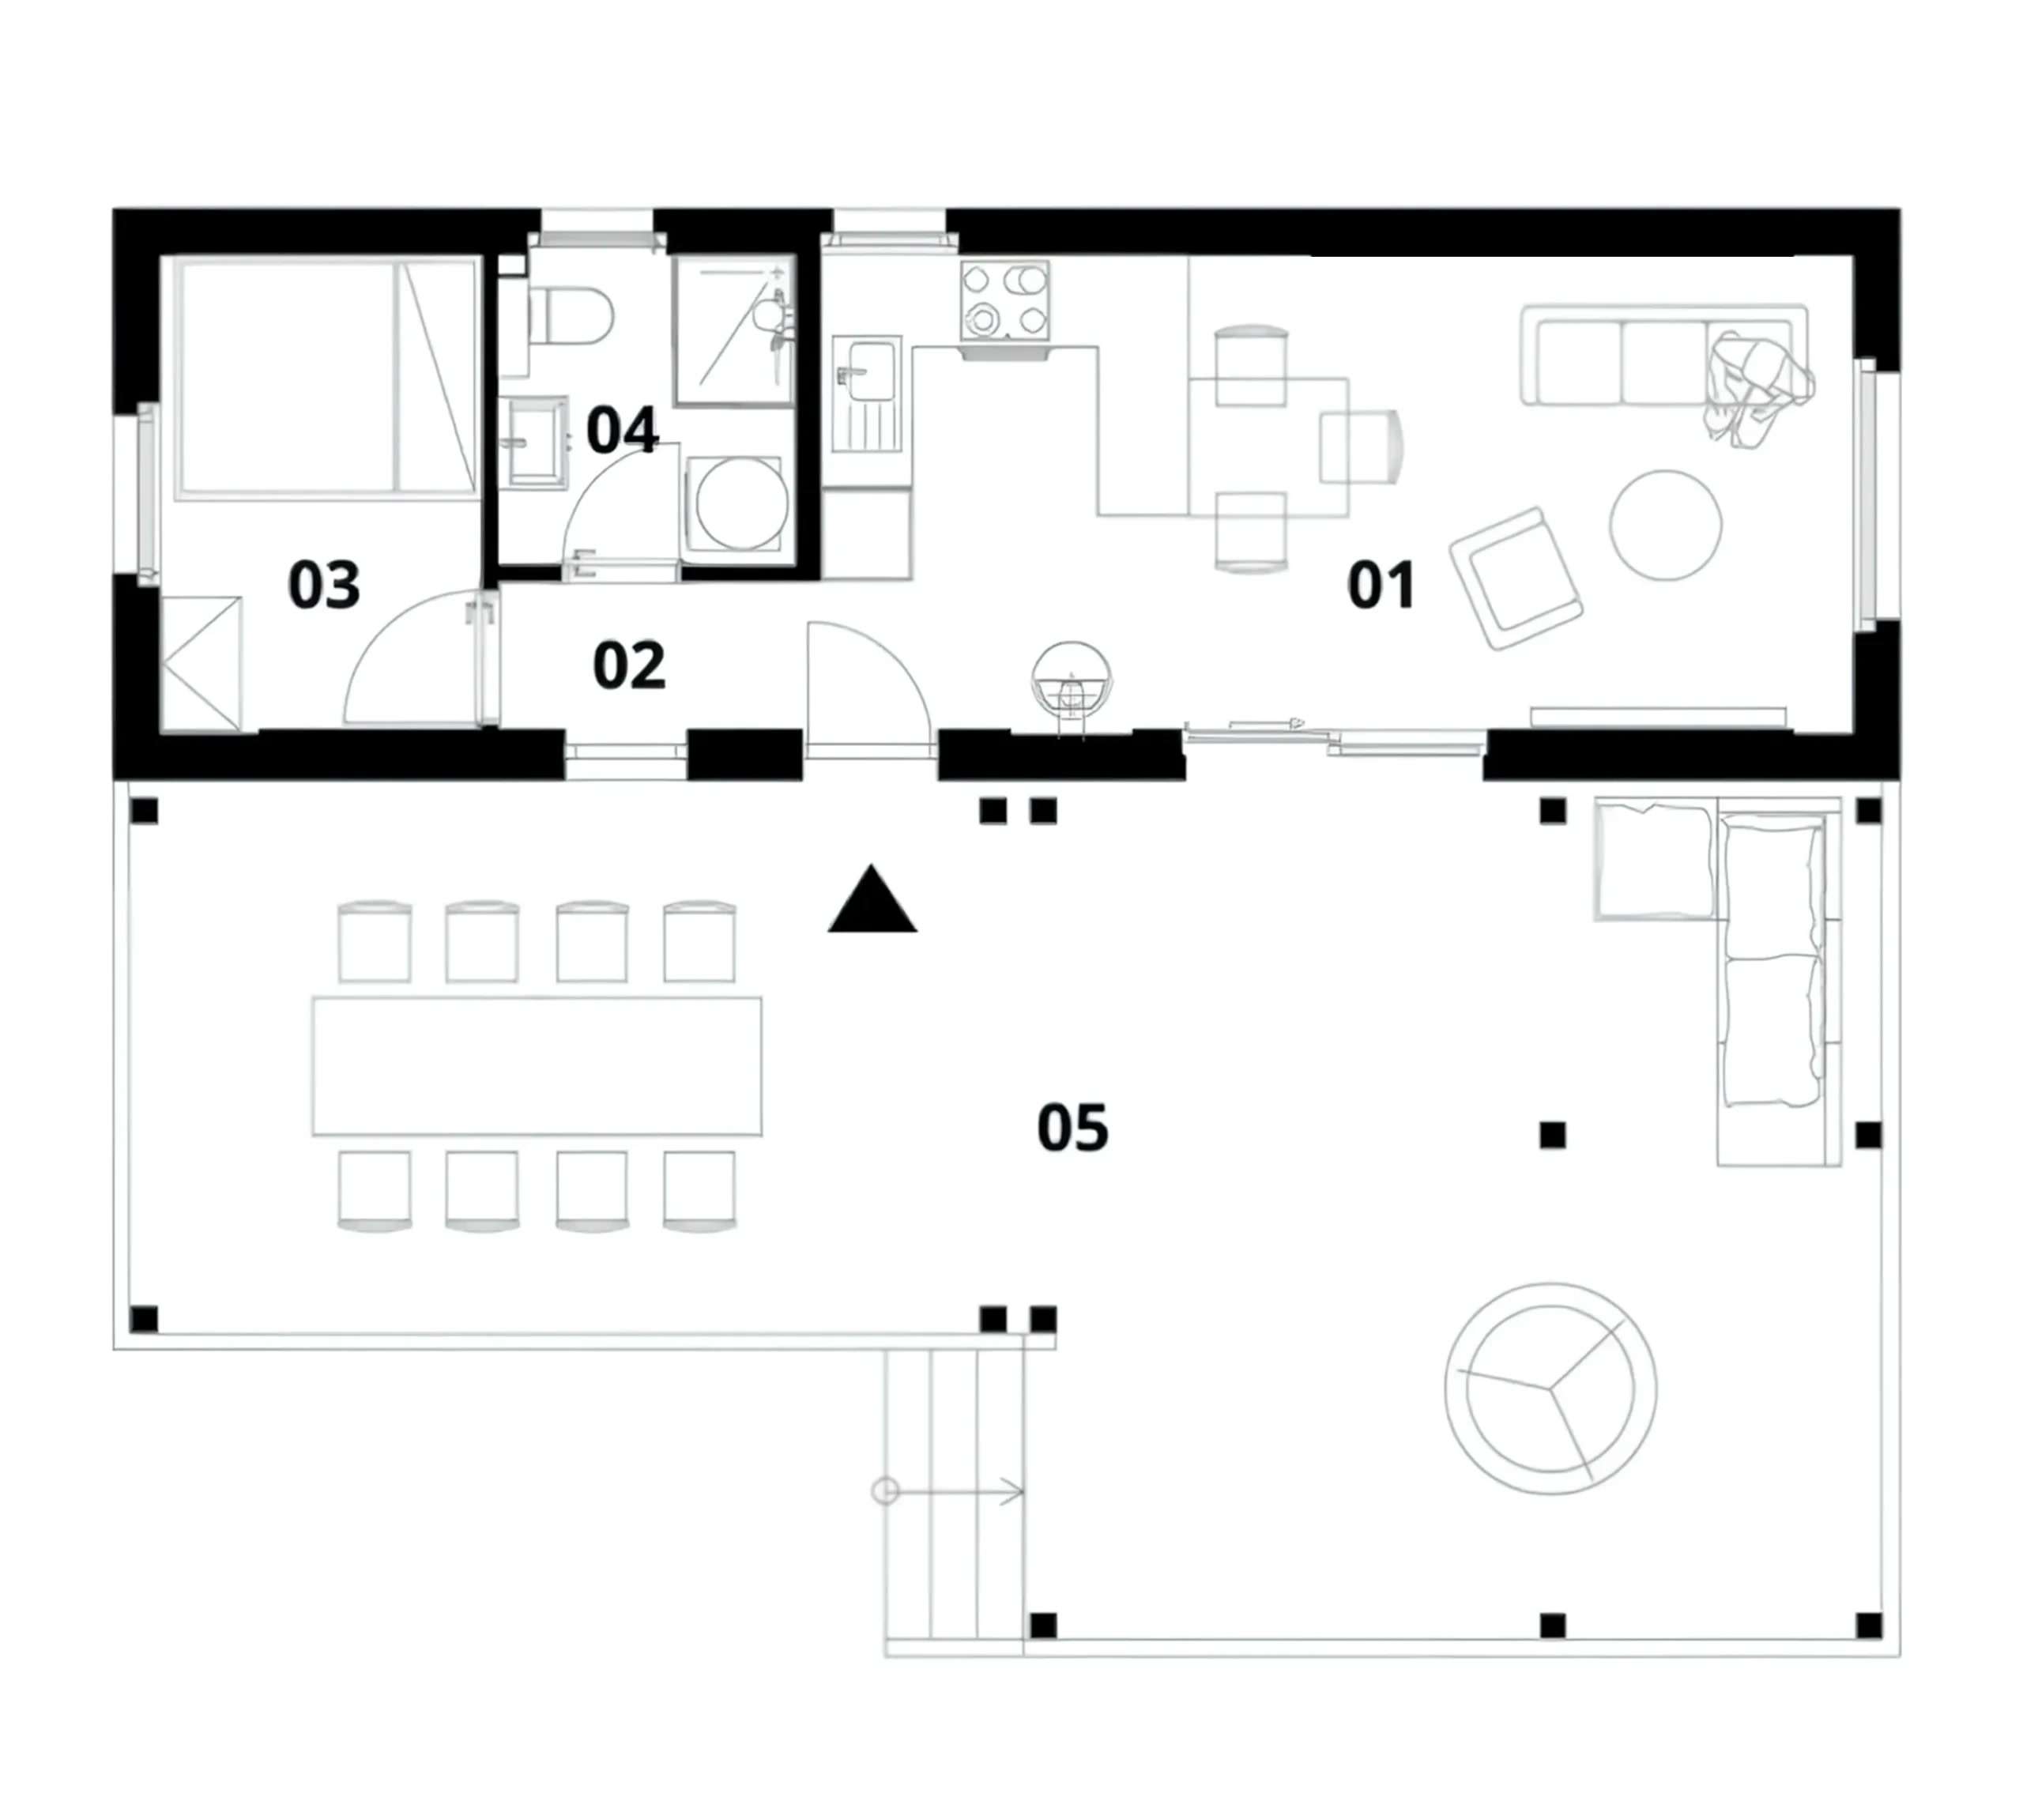
The floor plan shows the basic variant. The layout can be adjusted for a turnkey home.
Layout and technical equipment
A two-room home on one module: a living room with kitchen, a room, a bathroom and an entrance hall, with a terrace that extends the space outdoors. Another module can be added later.
- Kitchen and living room
- Entrance hall
- Room
- Bathroom
- Terrace
Module size
from 9 × 3 × 3.5 m to 12.5 × 4.2 × 3.5 m (L/W/H)
Photos and visualisations
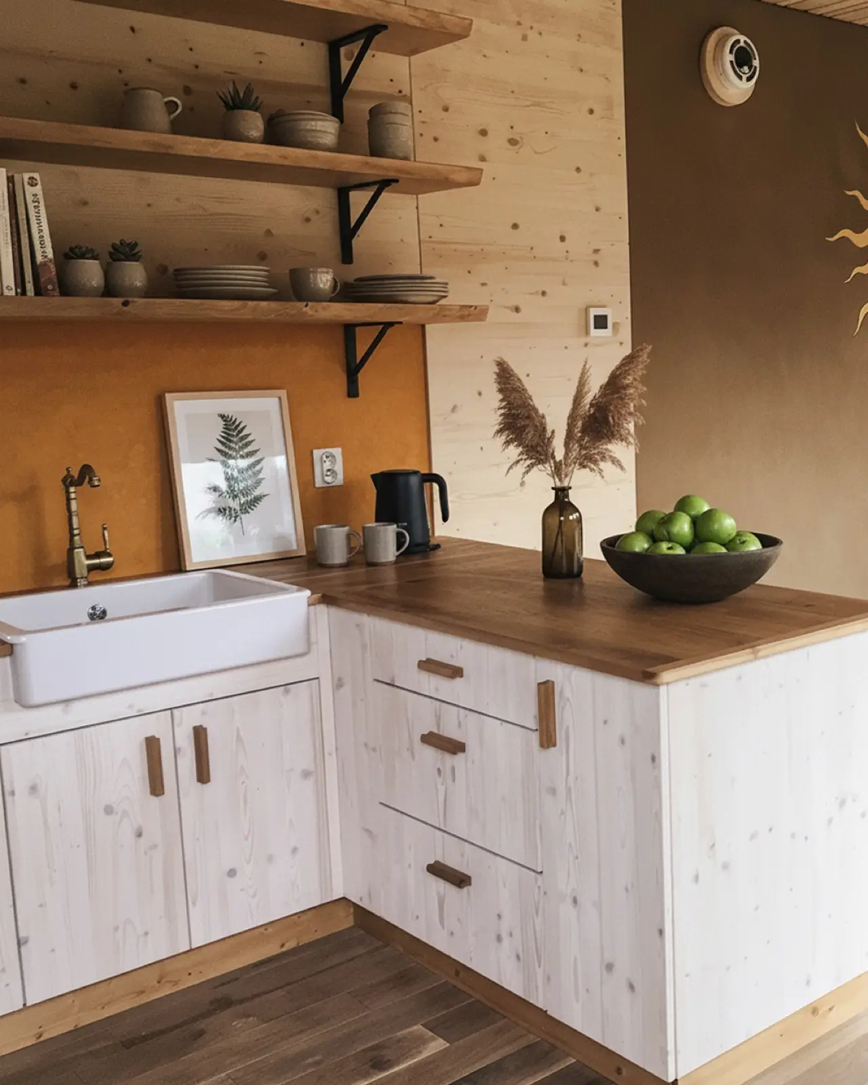
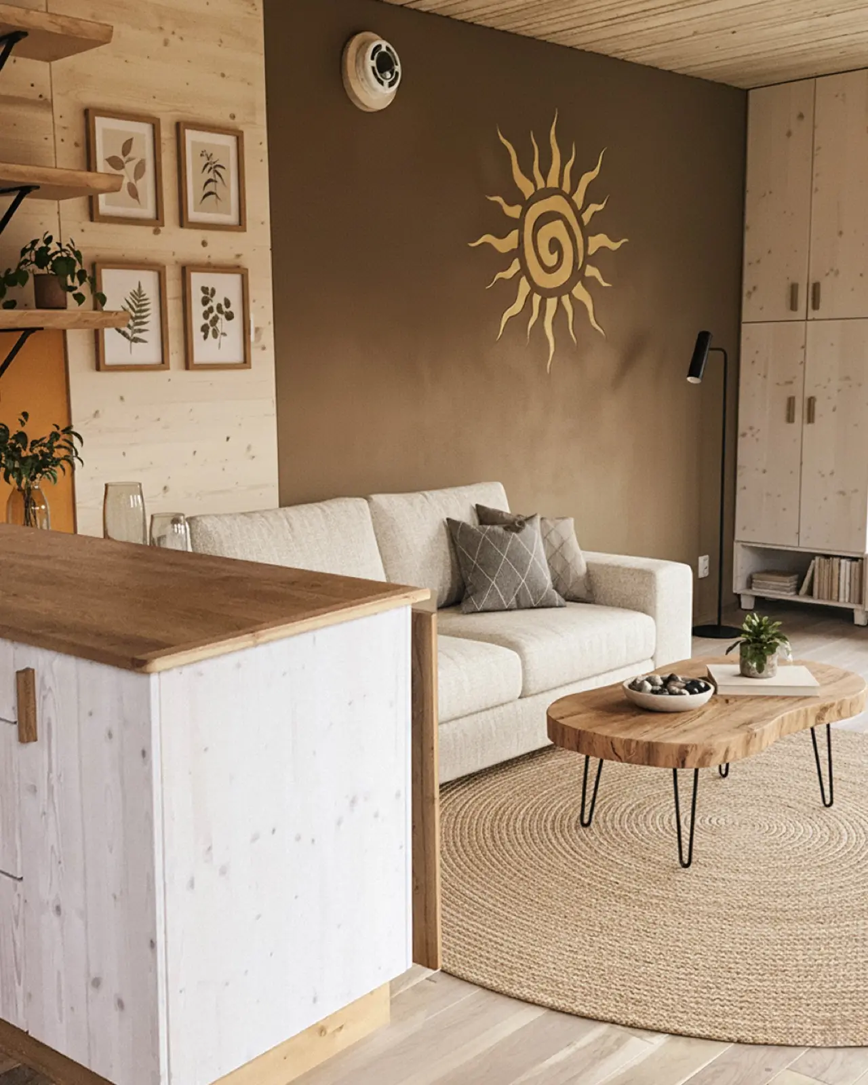
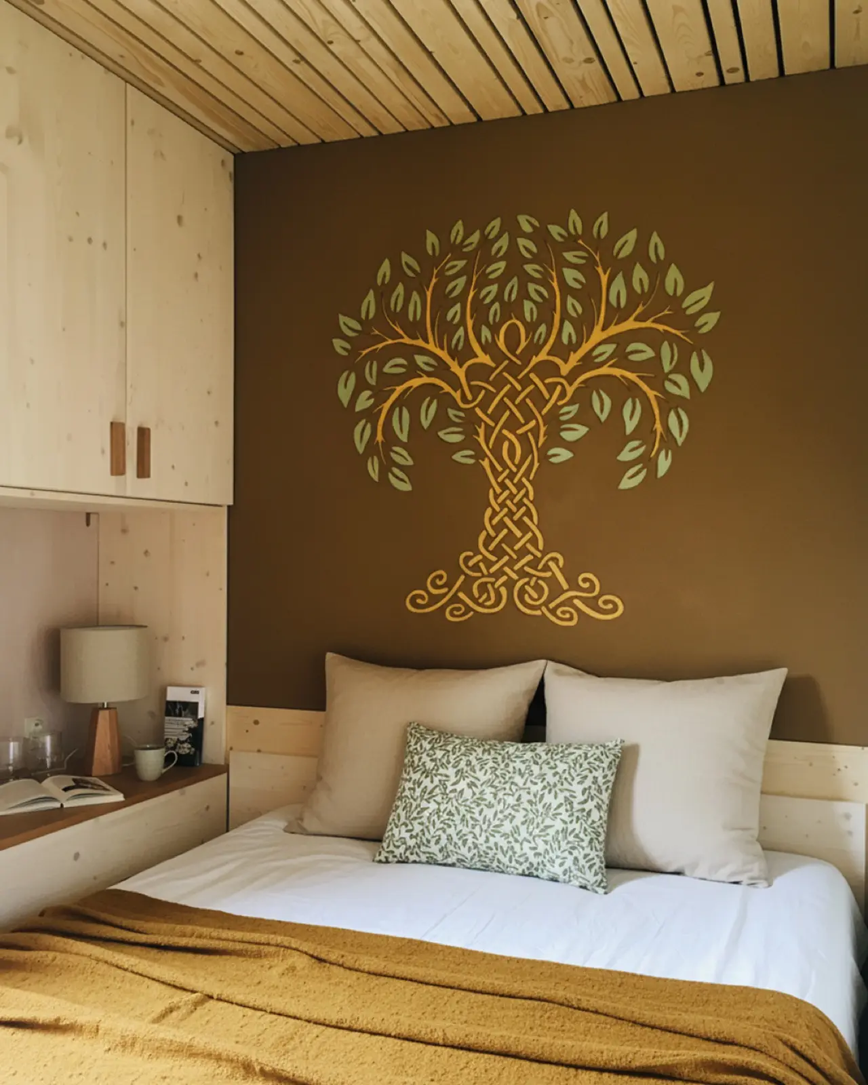
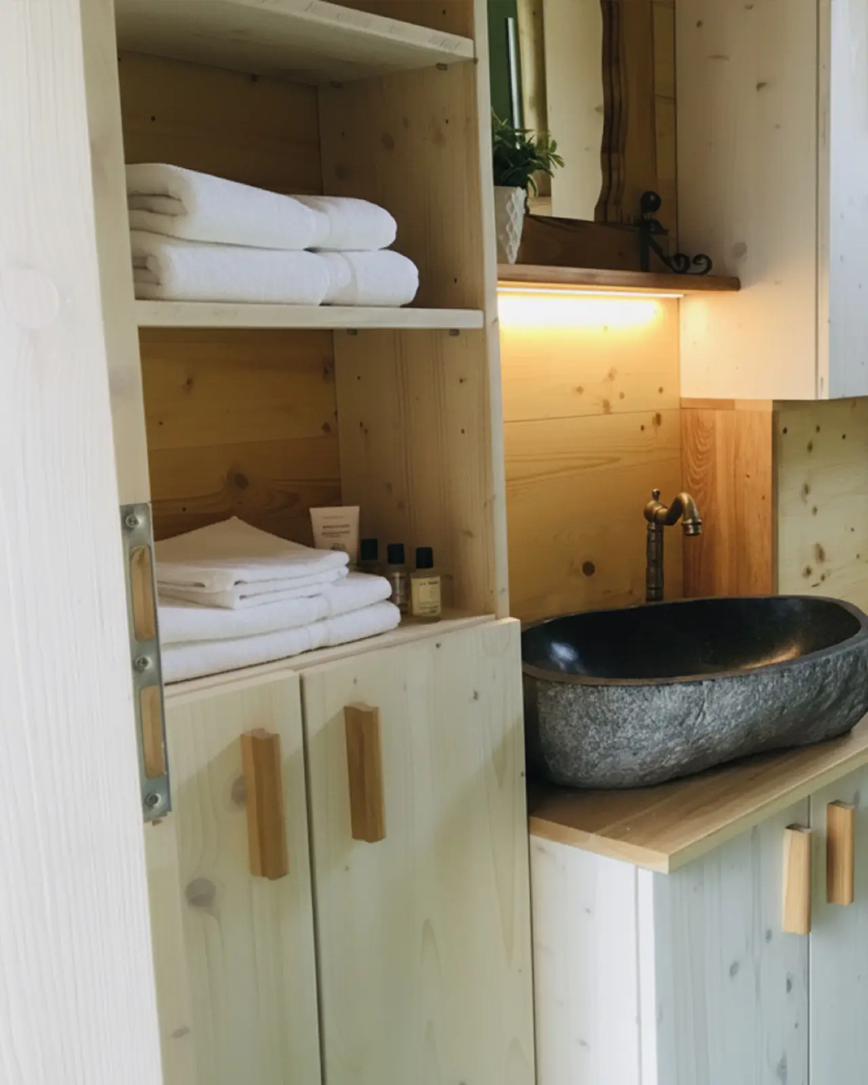
What is and is not included
Shell house
- External and internal walls
- Ceiling structure for two-storey homes
- Roof structure: gable, mono-pitched or flat, with preparation for a green roof
- Clay plasters and large-format tiles
- Building technical systems
- Windows and doors
- Underfloor heating, oak floors and bathroom tiles
Turnkey
- Everything from the shell house
- Bathroom fixtures
- Interior doors with frames
- Custom floor plan design
- Interior element design and 3D visualisation
- Implementation of interior furnishings
- Fitted furniture: kitchen units, wardrobes
Not included
- Site preparation and earthworks
- Foundations: pads, strip foundations or ground screws
- Module transport, crane and placement
- Connections: electricity, water, sewer or wastewater treatment plant
- Surveyor, engineering services and administrative fees
- Exterior: terrace, pergola, fencing, solar panels
How payment works
According to the terms and conditions, article 4.2. The exact schedule is set in the contract.
Construction build-up
The same for all models. The wall is wood fibre as standard, with straw panels on request.
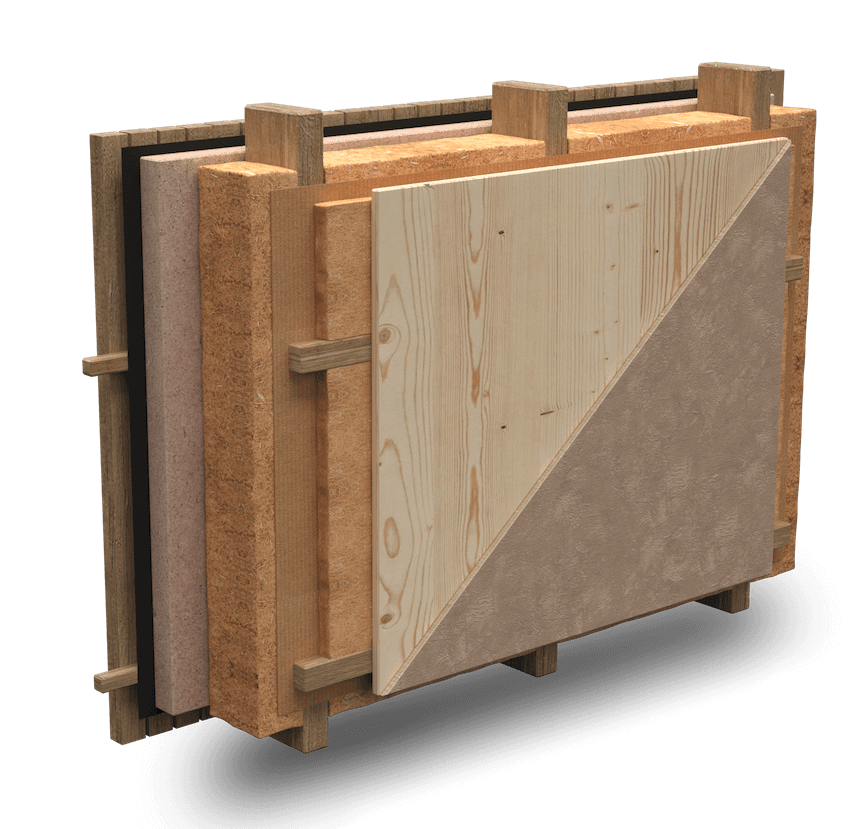
- 1 Bio-board or clay plasterInterior surface. Clay dampens short-term swings in humidity and stores heat. 19 / 30 mm
- 2 Service cavity insulated with wood fibreThe services run in front of the vapour retarder, so they do not break it. 40 mm
- 3 Cardboard vapour retarderControls the passage of water vapour through the structure. membrane
- 4 Timber stud structure and wood fibreThe load-bearing part of the wall with the main insulation. 160 mm
- 5 Exterior wood fibre insulationA continuous layer that covers the studs from outside. 60–100 mm
- 6 Exterior airtight membrane membrane
- 7 Wooden battensA ventilated gap behind the facade. 2 × 25 mm
- 8 Wooden facade 25 mm
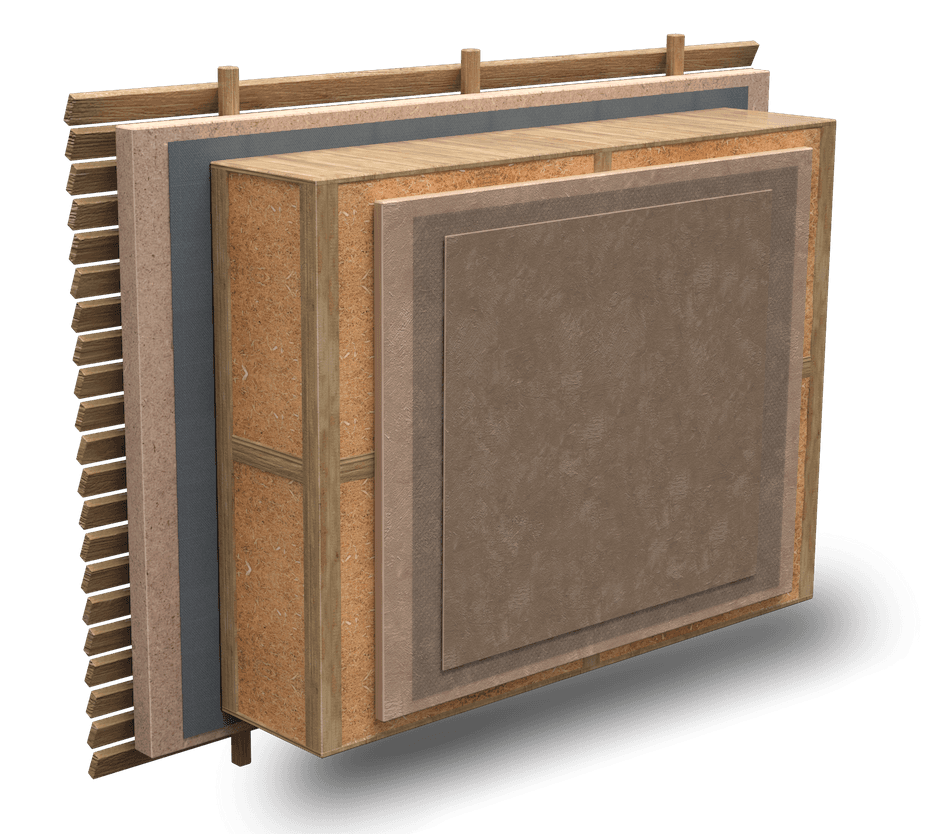
- 1 Fine clay plaster 4 mm
- 2 Base clay plasterThermal mass. Heating mats can run inside it. 20 mm
- 3 EcoCocon panelA timber frame filled with compressed straw. 300 mm
- 4 Exterior wood fibre insulation 60–100 mm
- 5 Exterior airtight membrane membrane
- 6 Wooden battens 2 × 25 mm
- 7 Wooden facade 25 mm
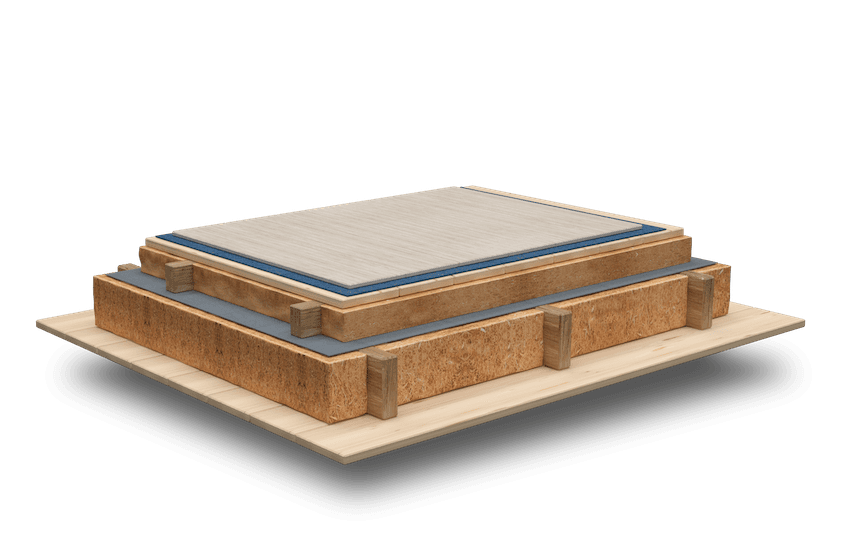
- 1 Oak flooring or cement board and tiles 14 mm
- 2 Impact sound insulation 4 mm
- 3 Plank decking 25 mm
- 4 Timber grid with wood fibre 80 mm
- 5 Airtight membrane or vapour barrierA vapour barrier is used with OSB decking. membrane
- 6 Timber grid with wood fibre 200 mm
- 7 Diagonal plank decking or OSB 25 / 18 mm
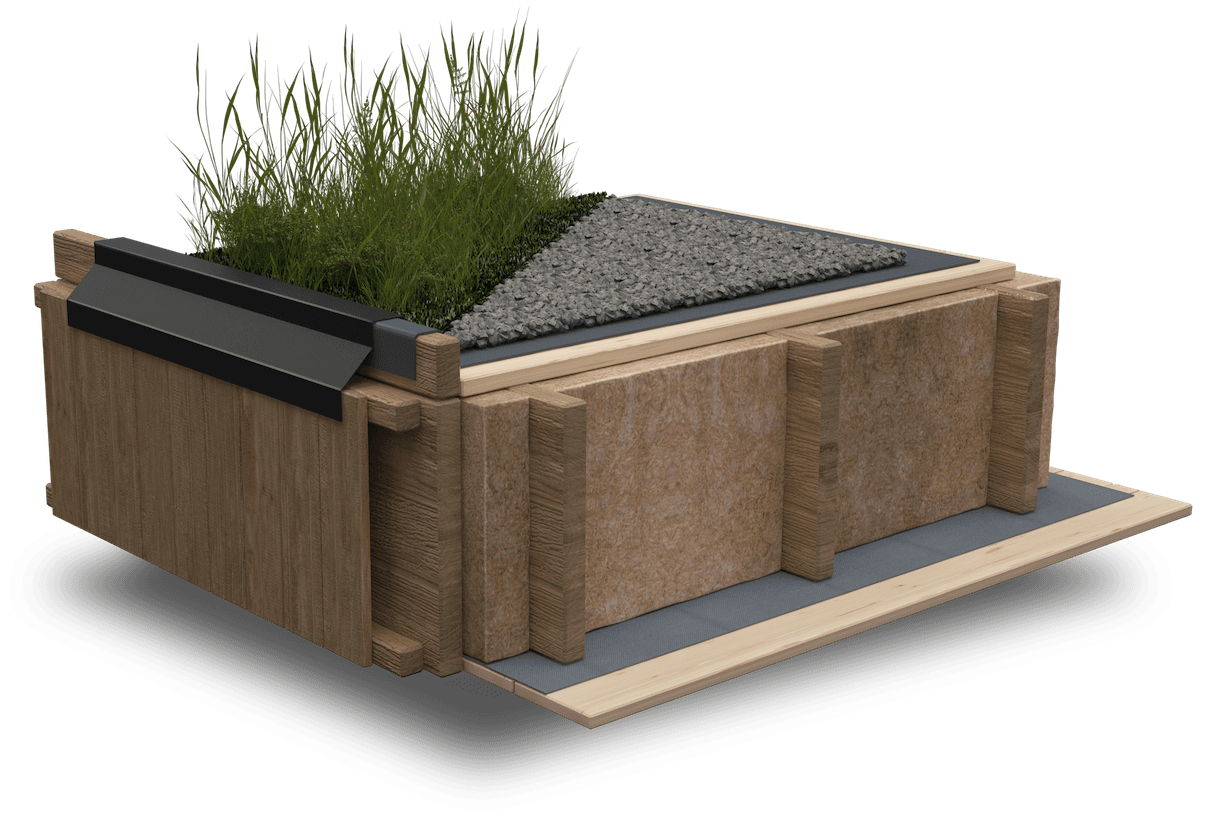
- 1 Acoustic wooden ceiling 40 mm
- 2 Airtight membrane with a variable SD value membrane
- 3 Roof truss with blown cellulose 400–500 mm
- 4 Plank decking or OSB 28 mm
- 5 EPDM membrane 1.1 mm
- 6 Green roof or gravel layer as designed
Similar projects
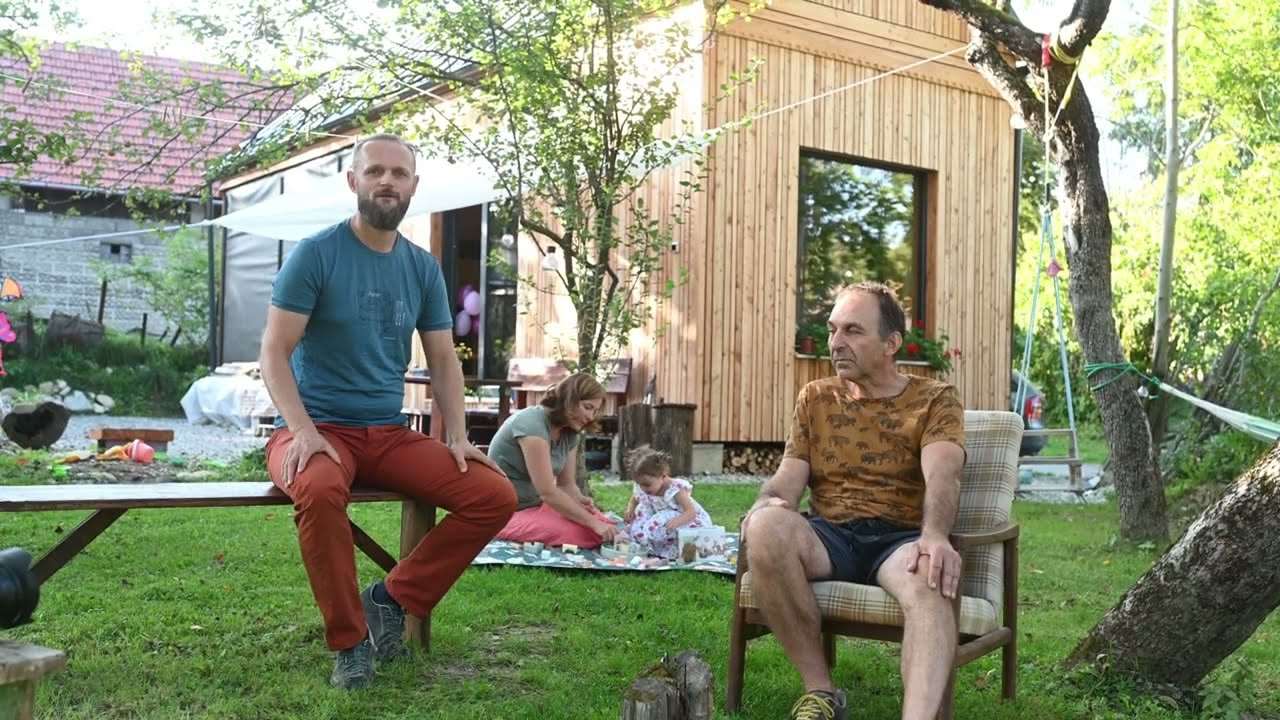
Jamník
The family started with one module and later added a half module with a large room and a pantry.
“We liked it mainly because it is modular. It can be put together in stages, and in the first stage it is fully functional.”View the project
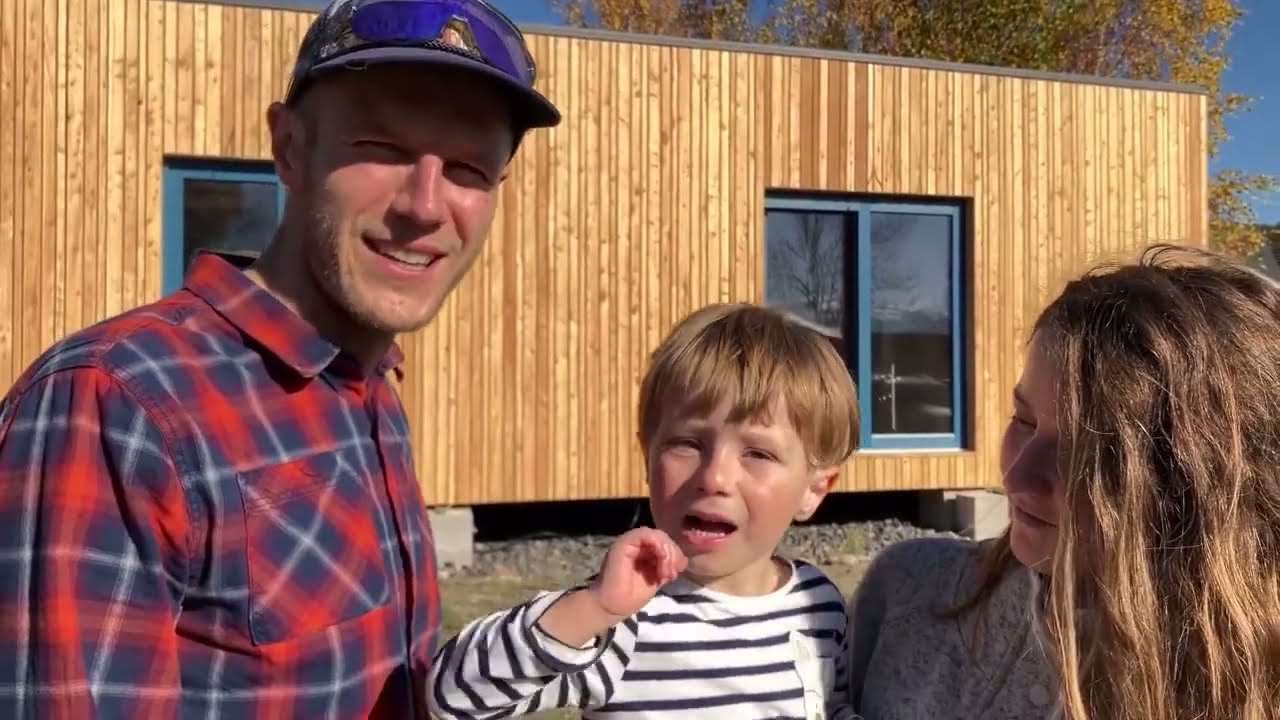
Žiar
A modular home for a family of three. Six months after placement we went to ask how they got through the winter.
“Living in the little house is great, we have peaceful nights. People say it looks bigger inside than outside.”View the project
Customer experiences
“We live off-grid. It is a challenge, but at the same time a beautiful feeling. Winters here are harsh, but inside the house we feel warm and comfortable.”
“The house is beautifully crafted, with wood, clay plasters and natural insulation, which together create a very pleasant atmosphere.”
“You have standardised processes, thanks to which the construction goes quickly. Every next house is a little bit better.”
From request to contract
We build the PermaModul S in our hall within 12 weeks. The total time from the contract depends on the permit and site preparation.
- 1
Documents by e-mail
We send the floor plan, prices and construction process straight after your request.
- 2
A call about your plot
We get in touch, go through the budget and check that the home suits your plot.
- 3
Visit in Levoča
We show you the hall, a home in production and the materials. Come together with everyone who decides on the home.
- 4
Contract and production
A contract with a payment schedule. A home of 1 or 2 modules is built within 12 weeks, of 3 modules within 16.
Does the home suit your plot?
- Access. The truck with the module and the crane must be able to reach the placement spot.
- Utilities. Electricity, water and a sewer or wastewater treatment plant at the plot.
- Slope and ground. They decide whether we propose concrete pads or ground screws.
- Zoning. Whether the municipality allows living or holiday use, and which roof shape.
Documents for the PermaModul S home
We will send the floor plan, prices and construction process by e-mail. You can also see the home in our hall in Levoča.