

PermaModul M+
A family home on two modules for four to six people.
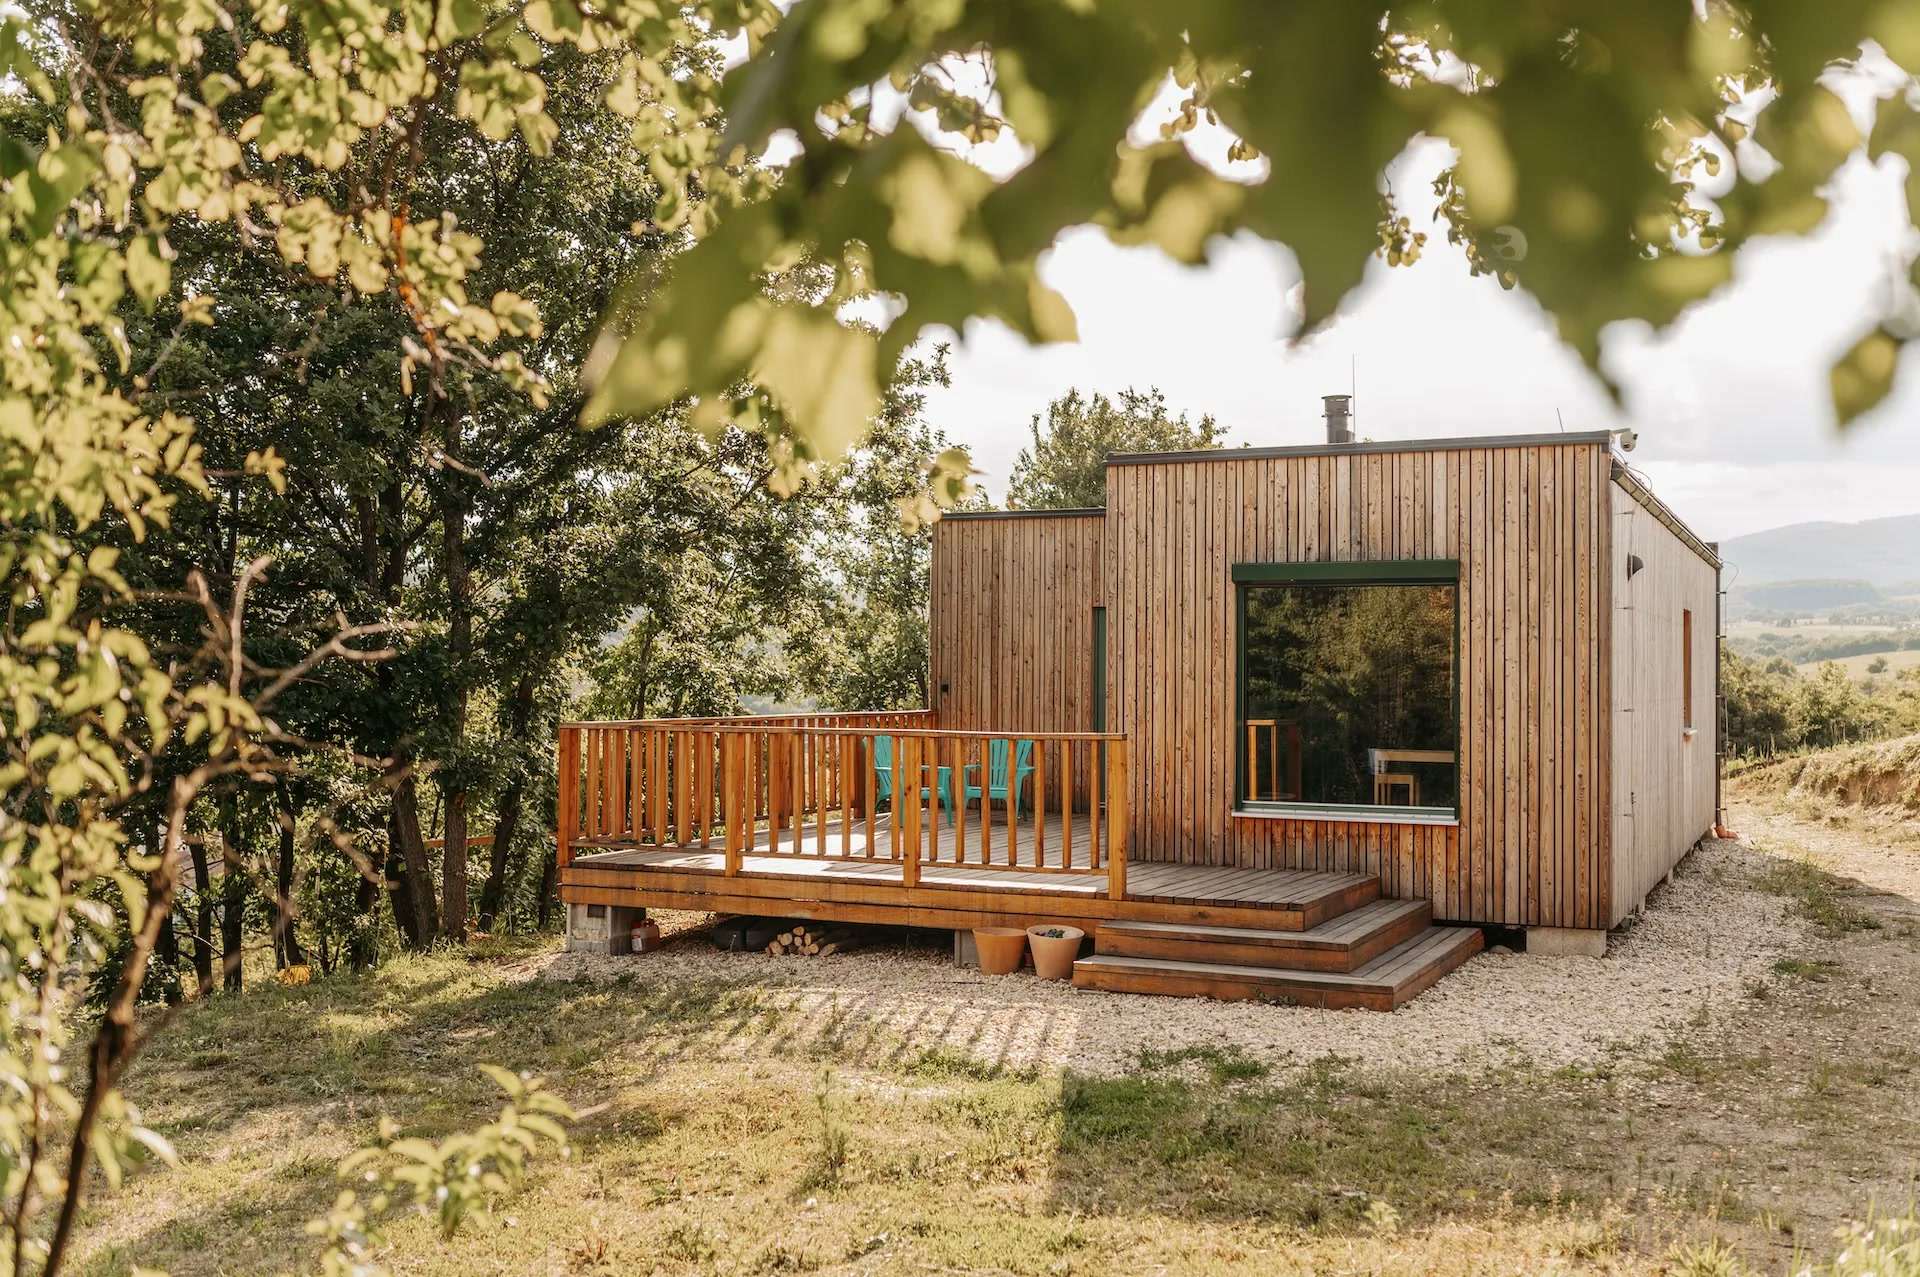
- 2 modules
- 4 rooms
- 4–6 people
- built within 12 weeks
| Floor area | Shell house | Turnkey |
|---|---|---|
| 84 m² | €192,192excl. VAT | €262,080excl. VAT |
Prices exclude VAT, foundations, transport and utility connections.
Floor plan
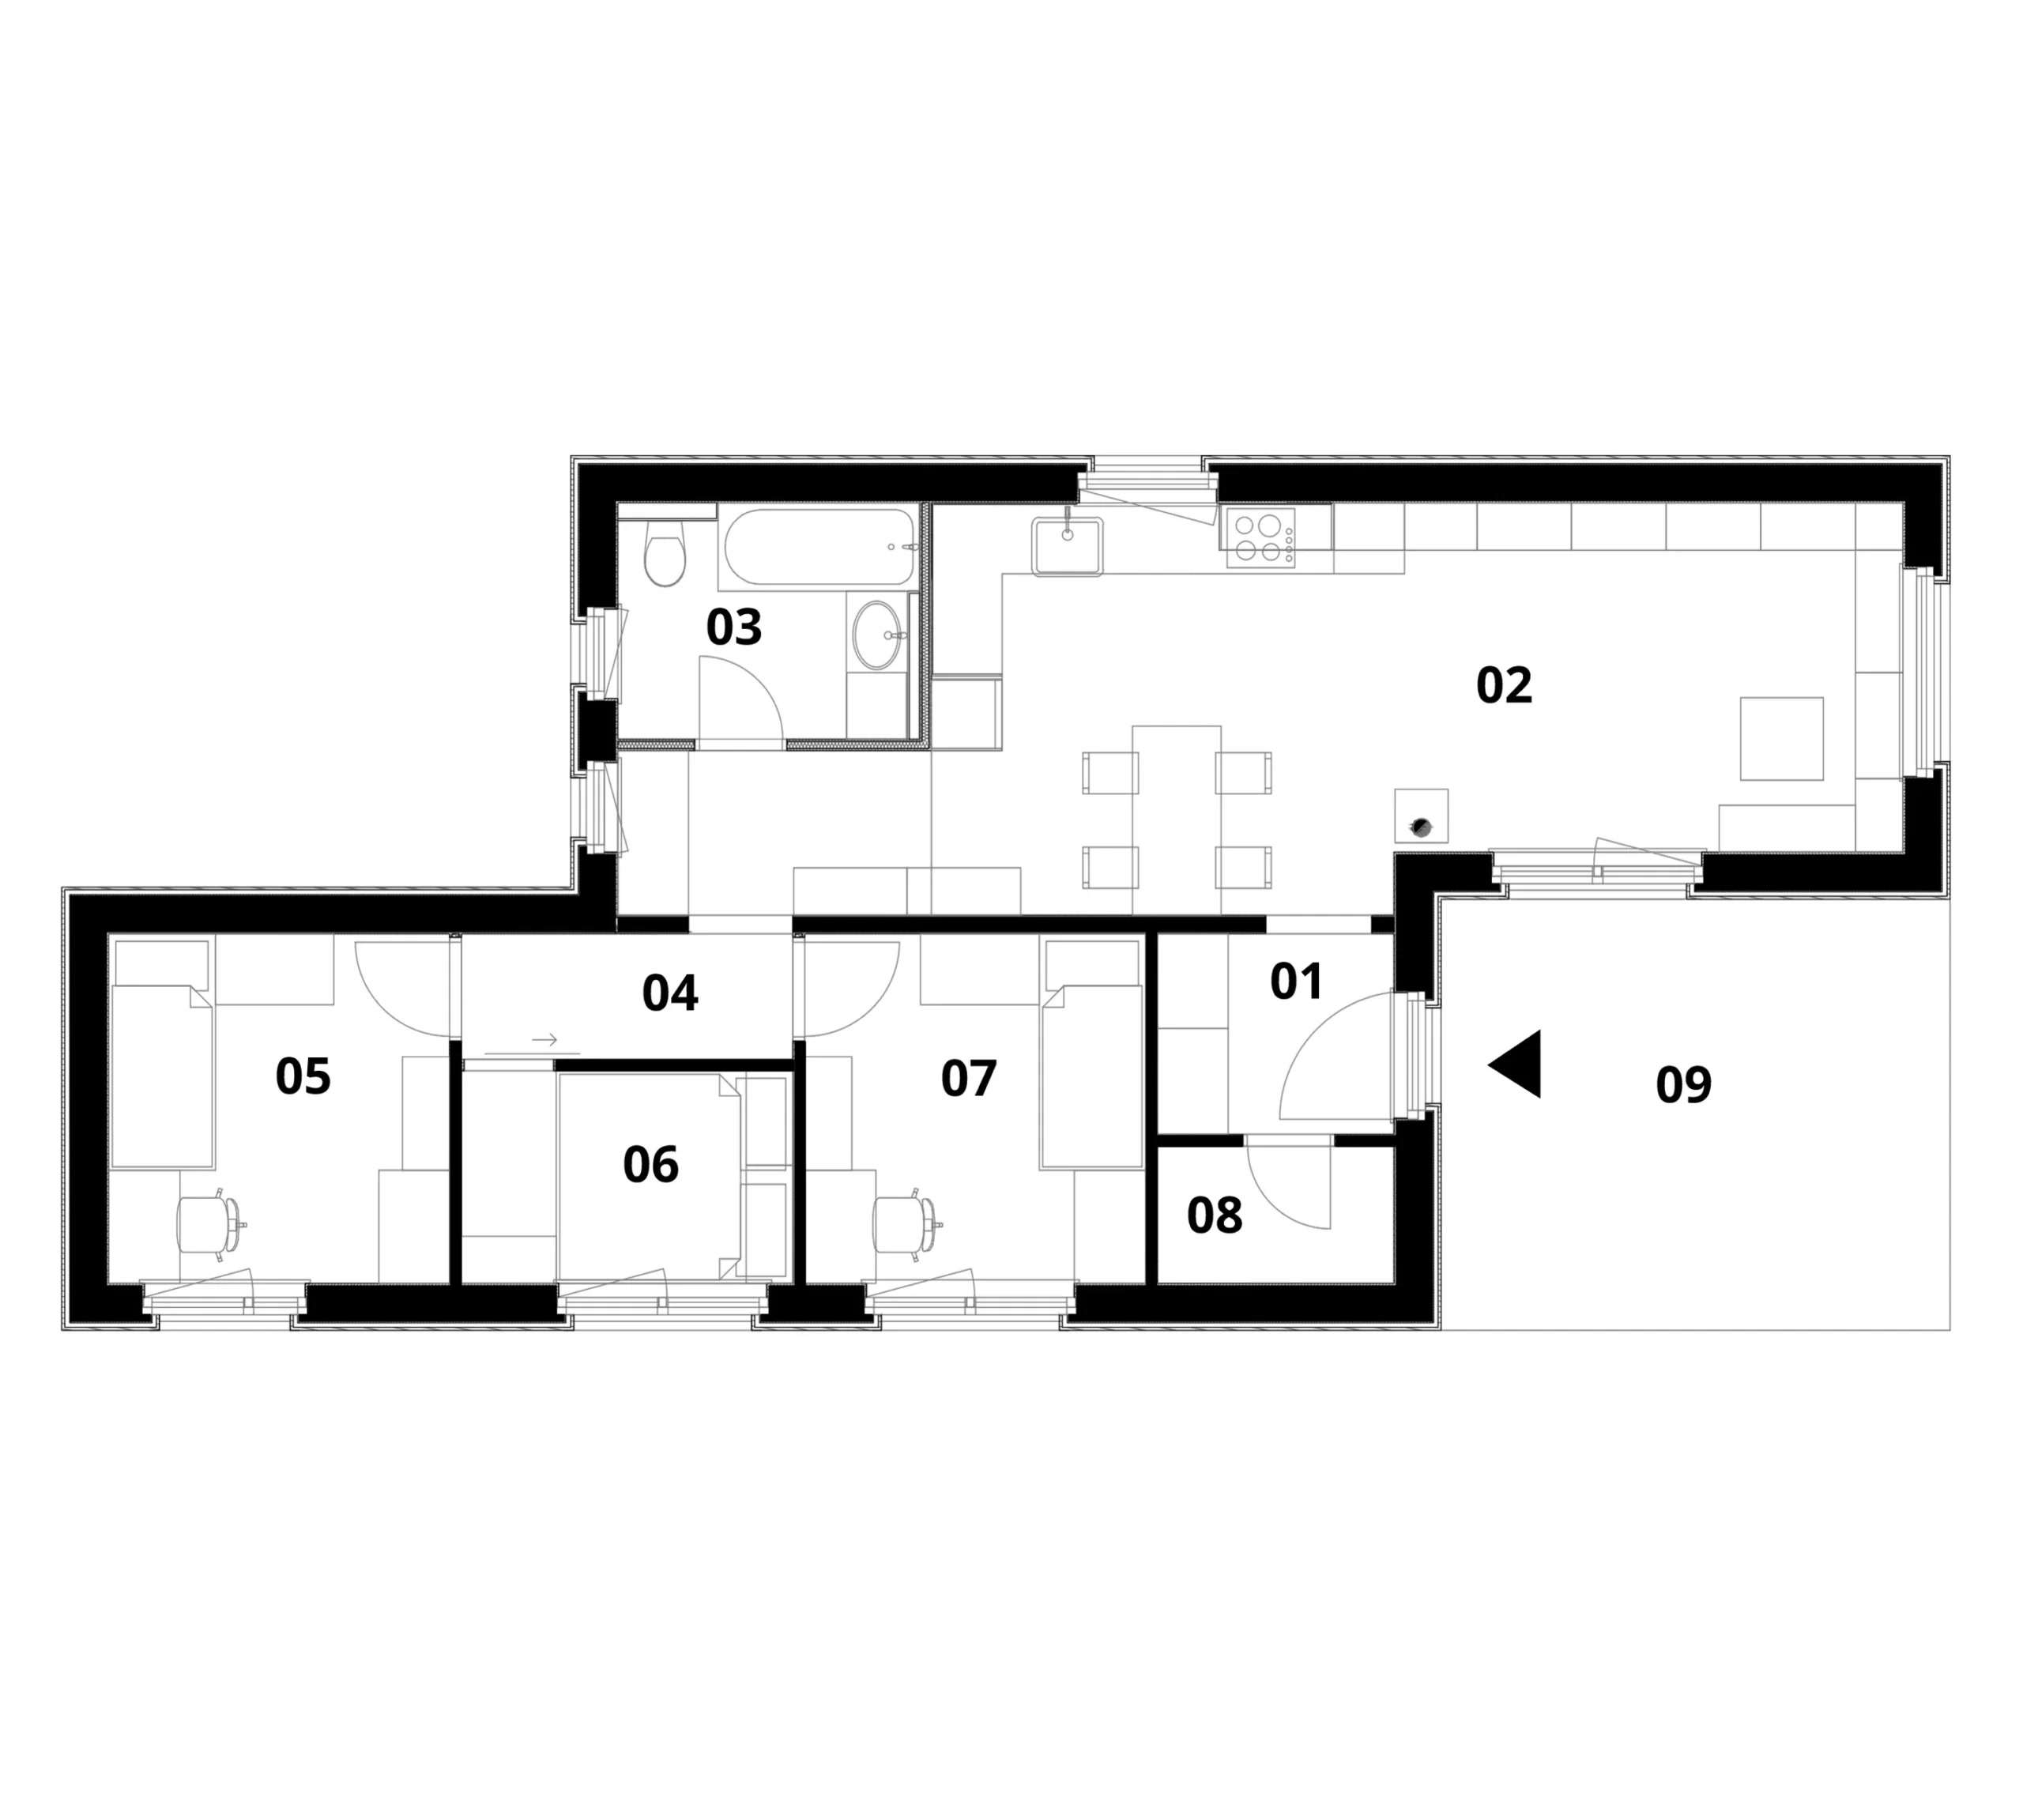
The floor plan shows the basic variant. The layout can be adjusted for a turnkey home.
Layout and technical equipment
A four-room home of two modules that can be built in two stages. It has three rooms, a pantry and a terrace, and is meant for four to six people.
- Entrance hall
- Kitchen and living room
- Bathroom
- Hallway
- Two rooms
- Bedroom
- Pantry
- Terrace
Module size
from 9 × 3 × 3.5 m to 12.5 × 4.2 × 3.5 m (L/W/H)
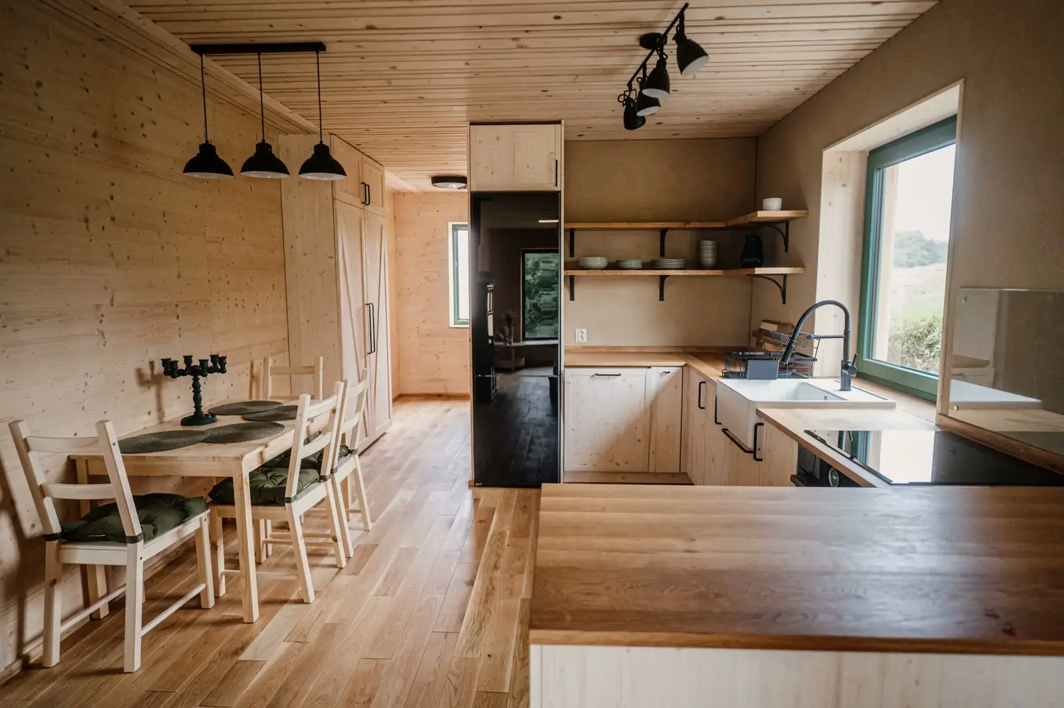
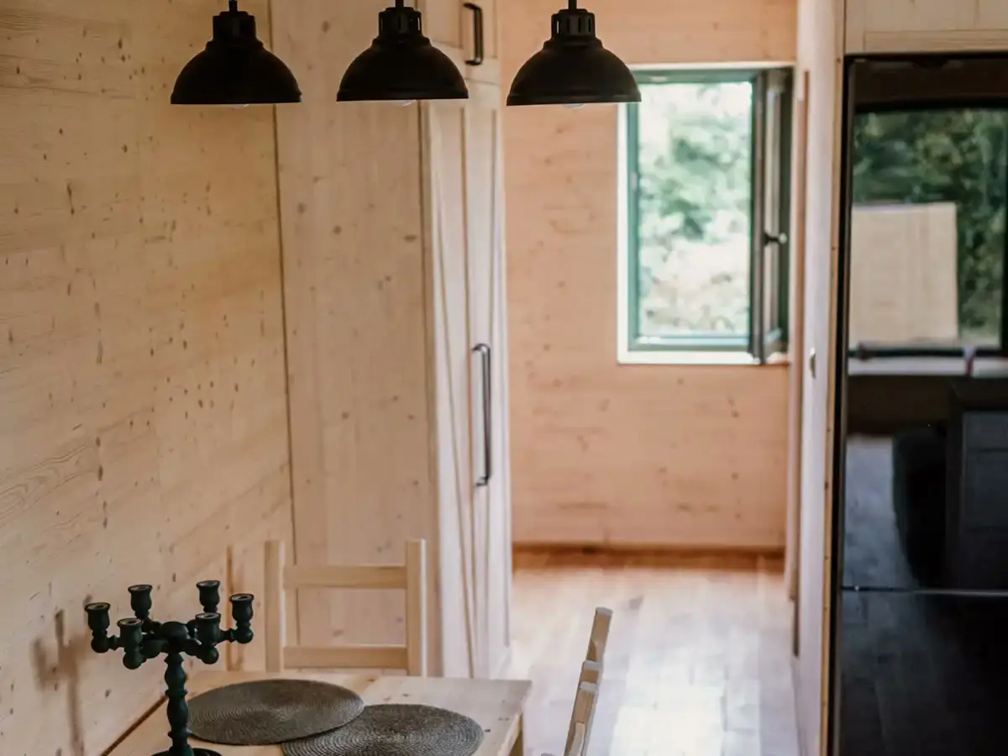
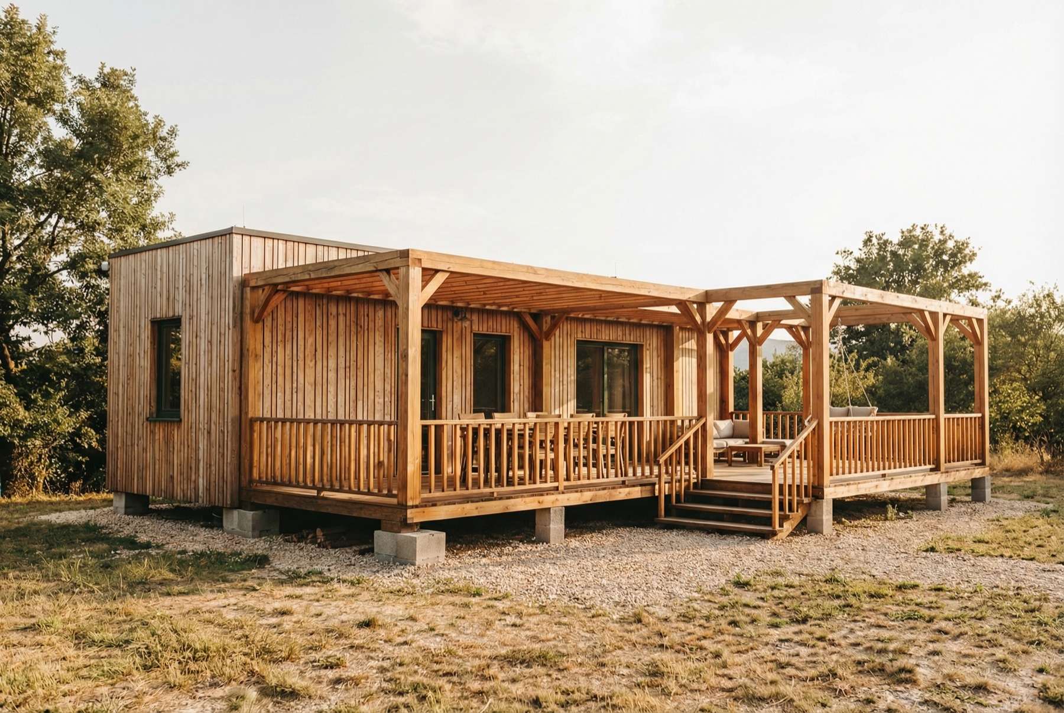
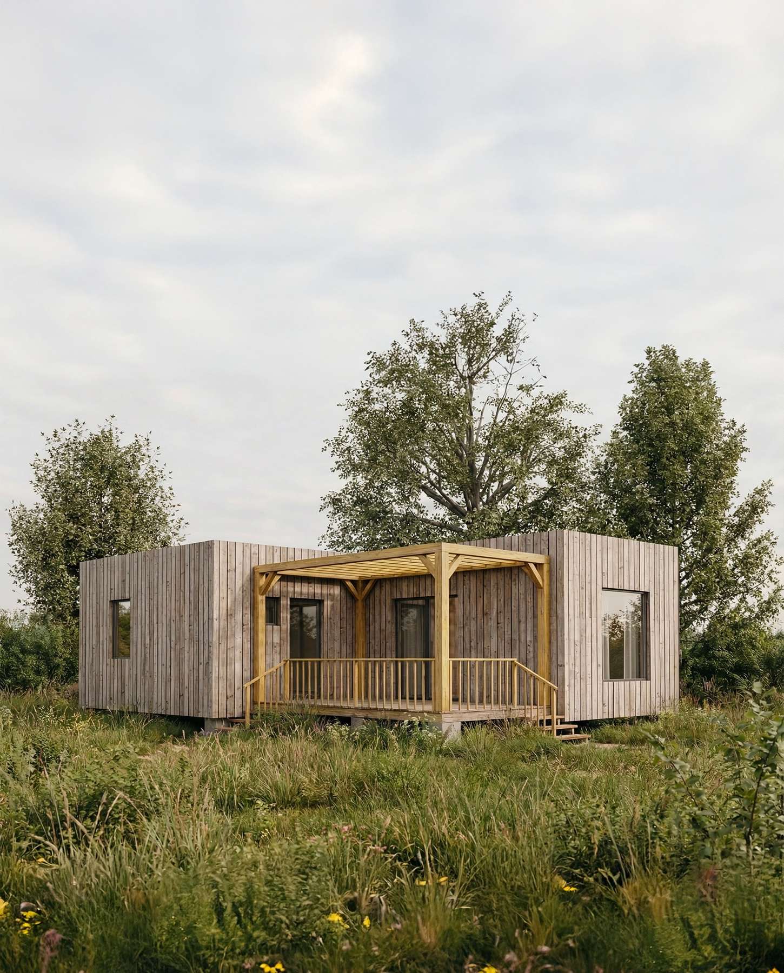
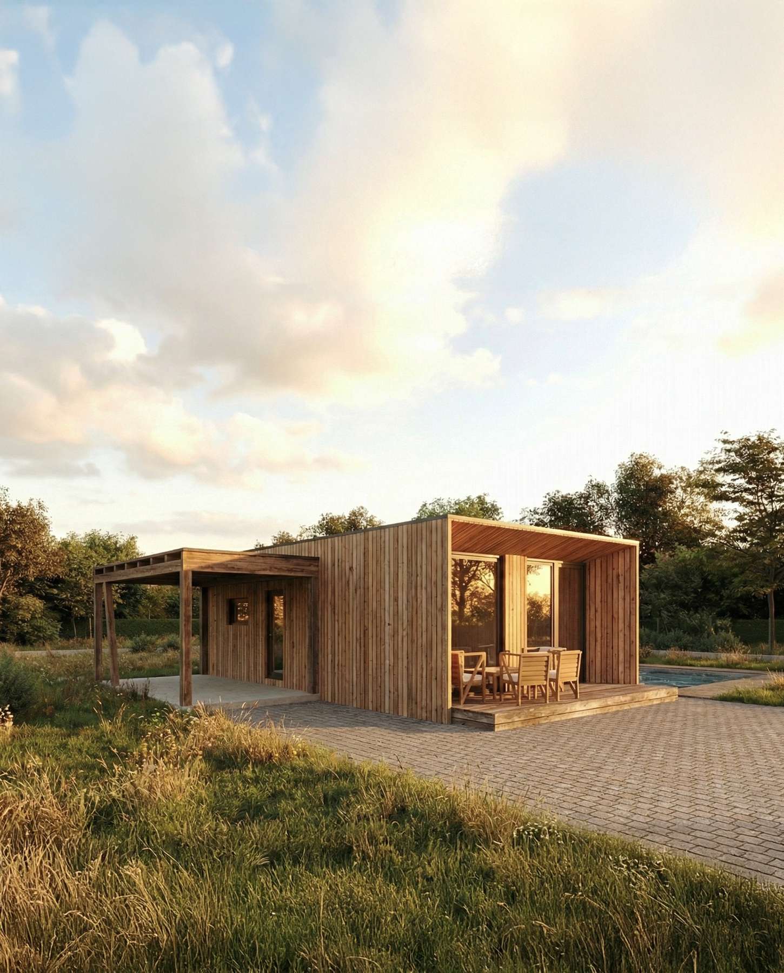
Photos and visualisations

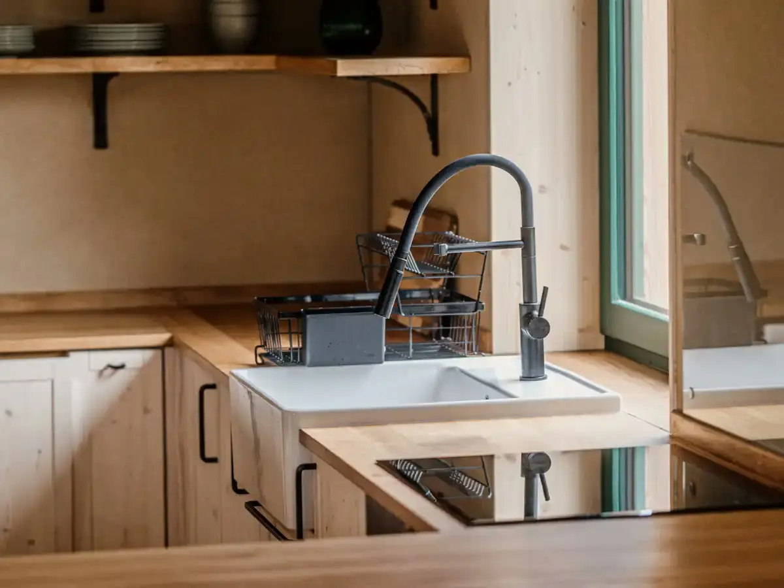
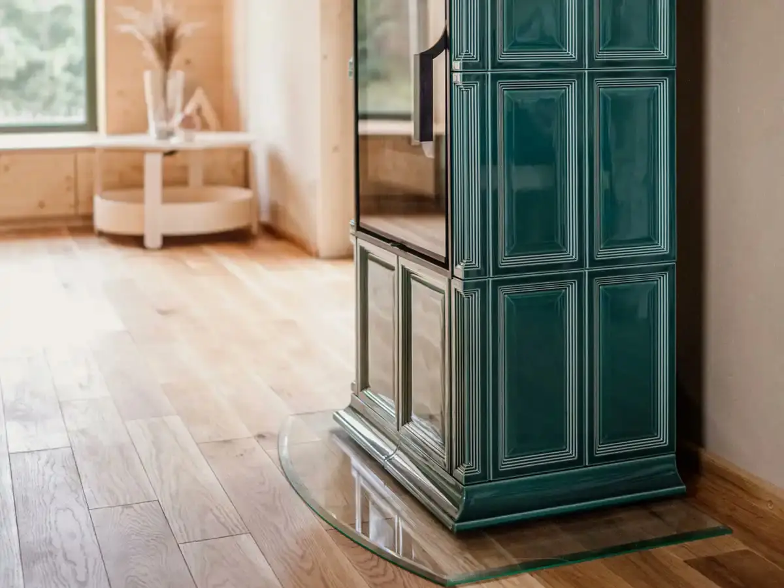
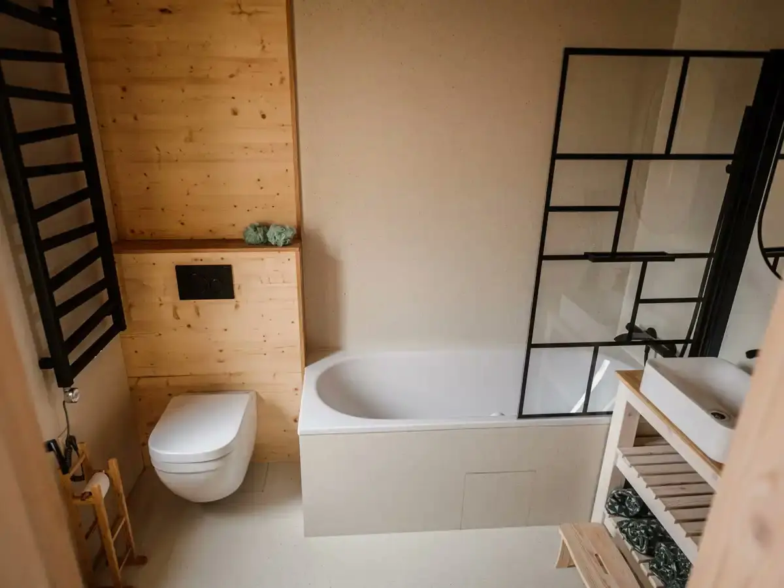
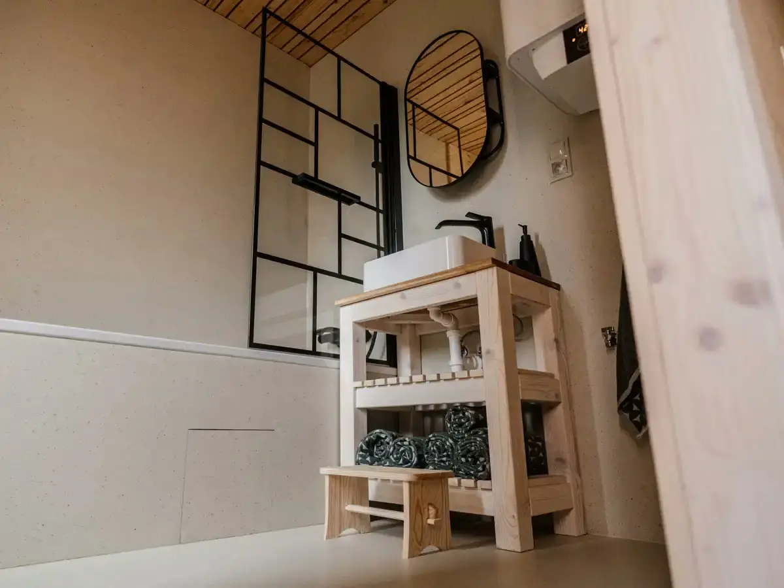
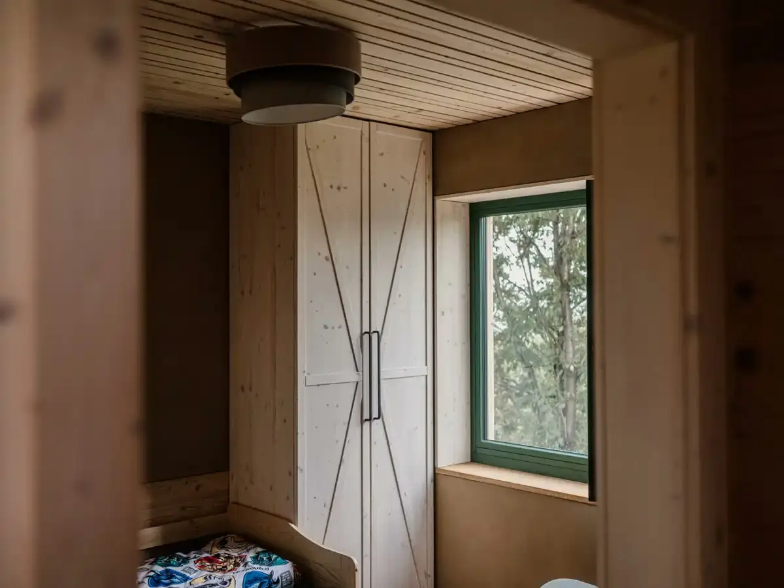
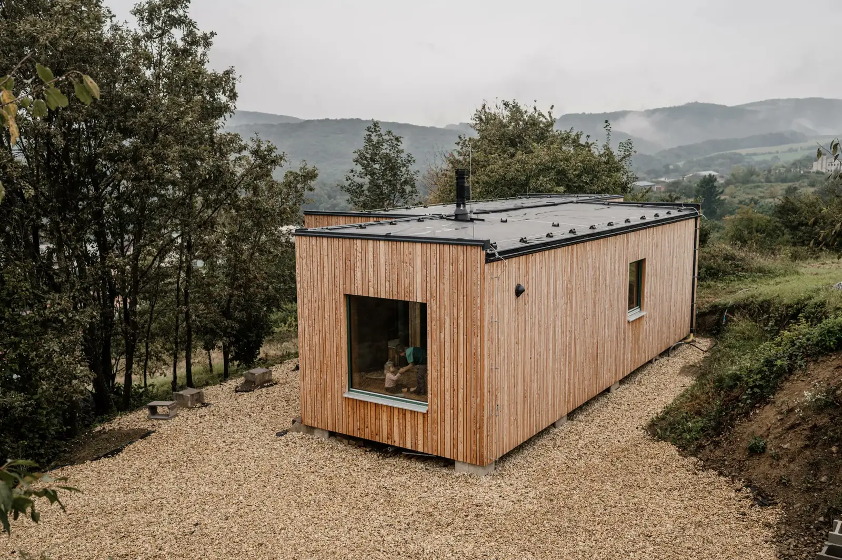
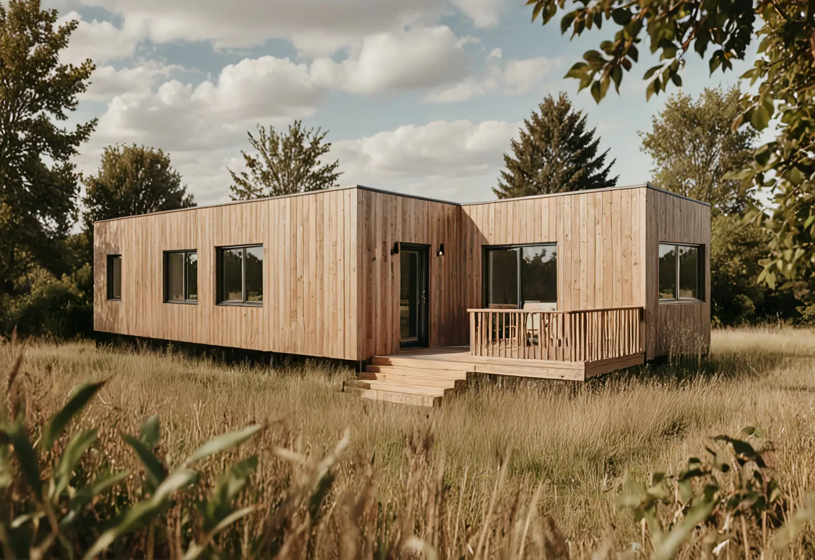
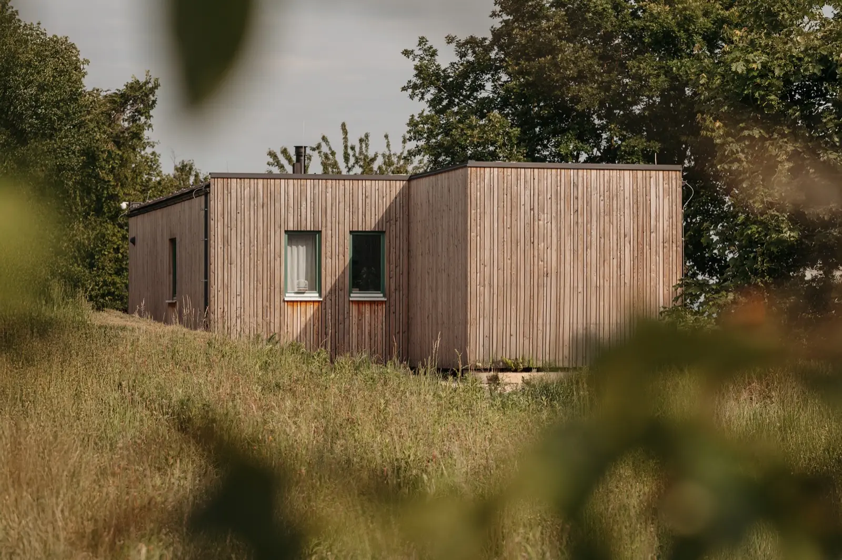
What is and is not included
Shell house
- External and internal walls
- Ceiling structure for two-storey homes
- Roof structure: gable, mono-pitched or flat, with preparation for a green roof
- Clay plasters and large-format tiles
- Building technical systems
- Windows and doors
- Underfloor heating, oak floors and bathroom tiles
Turnkey
- Everything from the shell house
- Bathroom fixtures
- Interior doors with frames
- Custom floor plan design
- Interior element design and 3D visualisation
- Implementation of interior furnishings
- Fitted furniture: kitchen units, wardrobes
Not included
- Site preparation and earthworks
- Foundations: pads, strip foundations or ground screws
- Module transport, crane and placement
- Connections: electricity, water, sewer or wastewater treatment plant
- Surveyor, engineering services and administrative fees
- Exterior: terrace, pergola, fencing, solar panels
How payment works
According to the terms and conditions, article 4.2. The exact schedule is set in the contract.
Construction build-up
The same for all models. The wall is wood fibre as standard, with straw panels on request.
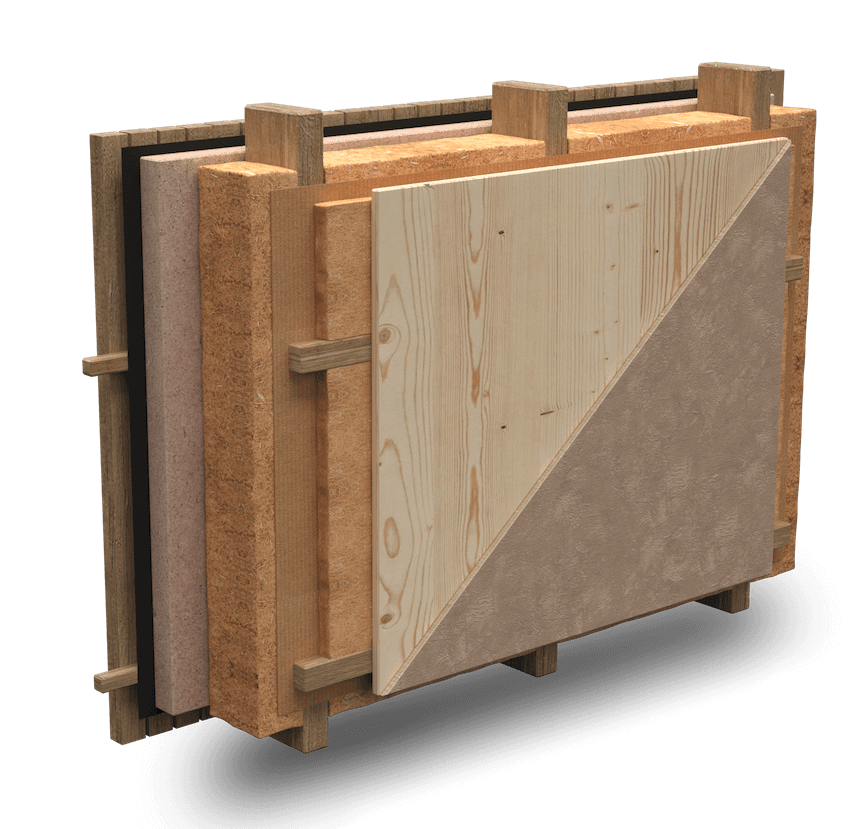
- 1 Bio-board or clay plasterInterior surface. Clay dampens short-term swings in humidity and stores heat. 19 / 30 mm
- 2 Service cavity insulated with wood fibreThe services run in front of the vapour retarder, so they do not break it. 40 mm
- 3 Cardboard vapour retarderControls the passage of water vapour through the structure. membrane
- 4 Timber stud structure and wood fibreThe load-bearing part of the wall with the main insulation. 160 mm
- 5 Exterior wood fibre insulationA continuous layer that covers the studs from outside. 60–100 mm
- 6 Exterior airtight membrane membrane
- 7 Wooden battensA ventilated gap behind the facade. 2 × 25 mm
- 8 Wooden facade 25 mm
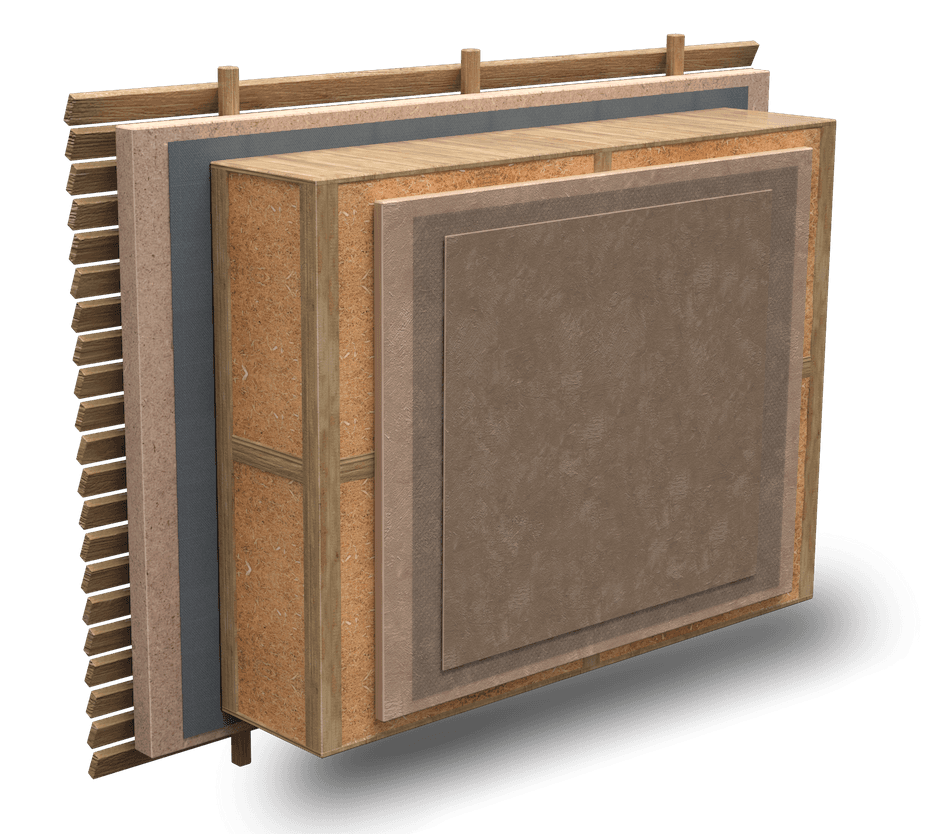
- 1 Fine clay plaster 4 mm
- 2 Base clay plasterThermal mass. Heating mats can run inside it. 20 mm
- 3 EcoCocon panelA timber frame filled with compressed straw. 300 mm
- 4 Exterior wood fibre insulation 60–100 mm
- 5 Exterior airtight membrane membrane
- 6 Wooden battens 2 × 25 mm
- 7 Wooden facade 25 mm
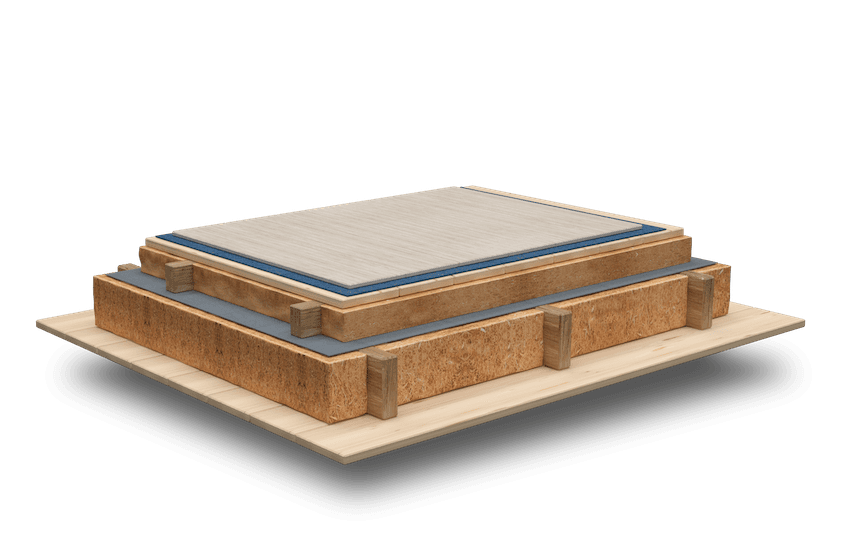
- 1 Oak flooring or cement board and tiles 14 mm
- 2 Impact sound insulation 4 mm
- 3 Plank decking 25 mm
- 4 Timber grid with wood fibre 80 mm
- 5 Airtight membrane or vapour barrierA vapour barrier is used with OSB decking. membrane
- 6 Timber grid with wood fibre 200 mm
- 7 Diagonal plank decking or OSB 25 / 18 mm
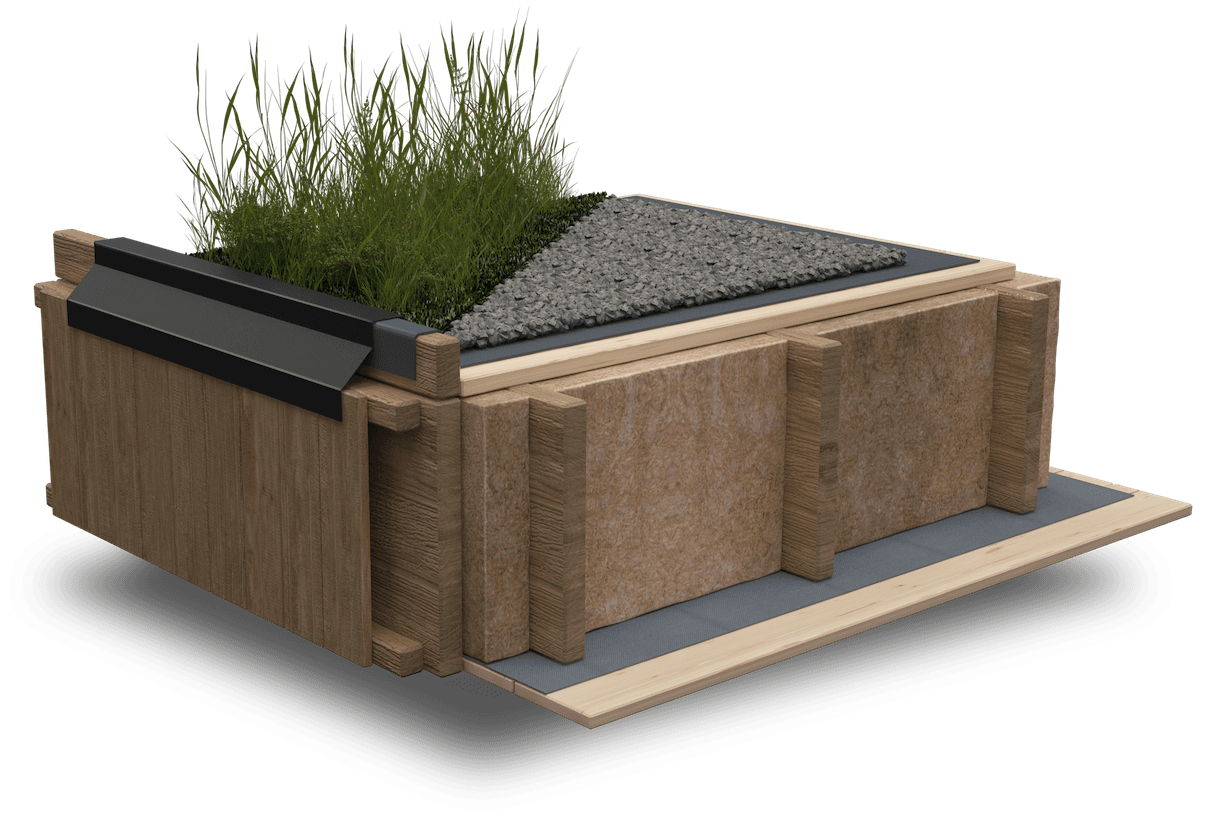
- 1 Acoustic wooden ceiling 40 mm
- 2 Airtight membrane with a variable SD value membrane
- 3 Roof truss with blown cellulose 400–500 mm
- 4 Plank decking or OSB 28 mm
- 5 EPDM membrane 1.1 mm
- 6 Green roof or gravel layer as designed
Customer experiences
“We live off-grid. It is a challenge, but at the same time a beautiful feeling. Winters here are harsh, but inside the house we feel warm and comfortable.”
“The house is beautifully crafted, with wood, clay plasters and natural insulation, which together create a very pleasant atmosphere.”
“You have standardised processes, thanks to which the construction goes quickly. Every next house is a little bit better.”
From request to contract
We build the PermaModul M+ in our hall within 12 weeks. The total time from the contract depends on the permit and site preparation.
- 1
Documents by e-mail
We send the floor plan, prices and construction process straight after your request.
- 2
A call about your plot
We get in touch, go through the budget and check that the home suits your plot.
- 3
Visit in Levoča
We show you the hall, a home in production and the materials. Come together with everyone who decides on the home.
- 4
Contract and production
A contract with a payment schedule. A home of 1 or 2 modules is built within 12 weeks, of 3 modules within 16.
Does the home suit your plot?
- Access. The truck with the module and the crane must be able to reach the placement spot.
- Utilities. Electricity, water and a sewer or wastewater treatment plant at the plot.
- Slope and ground. They decide whether we propose concrete pads or ground screws.
- Zoning. Whether the municipality allows living or holiday use, and which roof shape.
Documents for the PermaModul M+ home
We will send the floor plan, prices and construction process by e-mail. You can also see the home in our hall in Levoča.