

Guide
Answers to the questions you deal with before building.
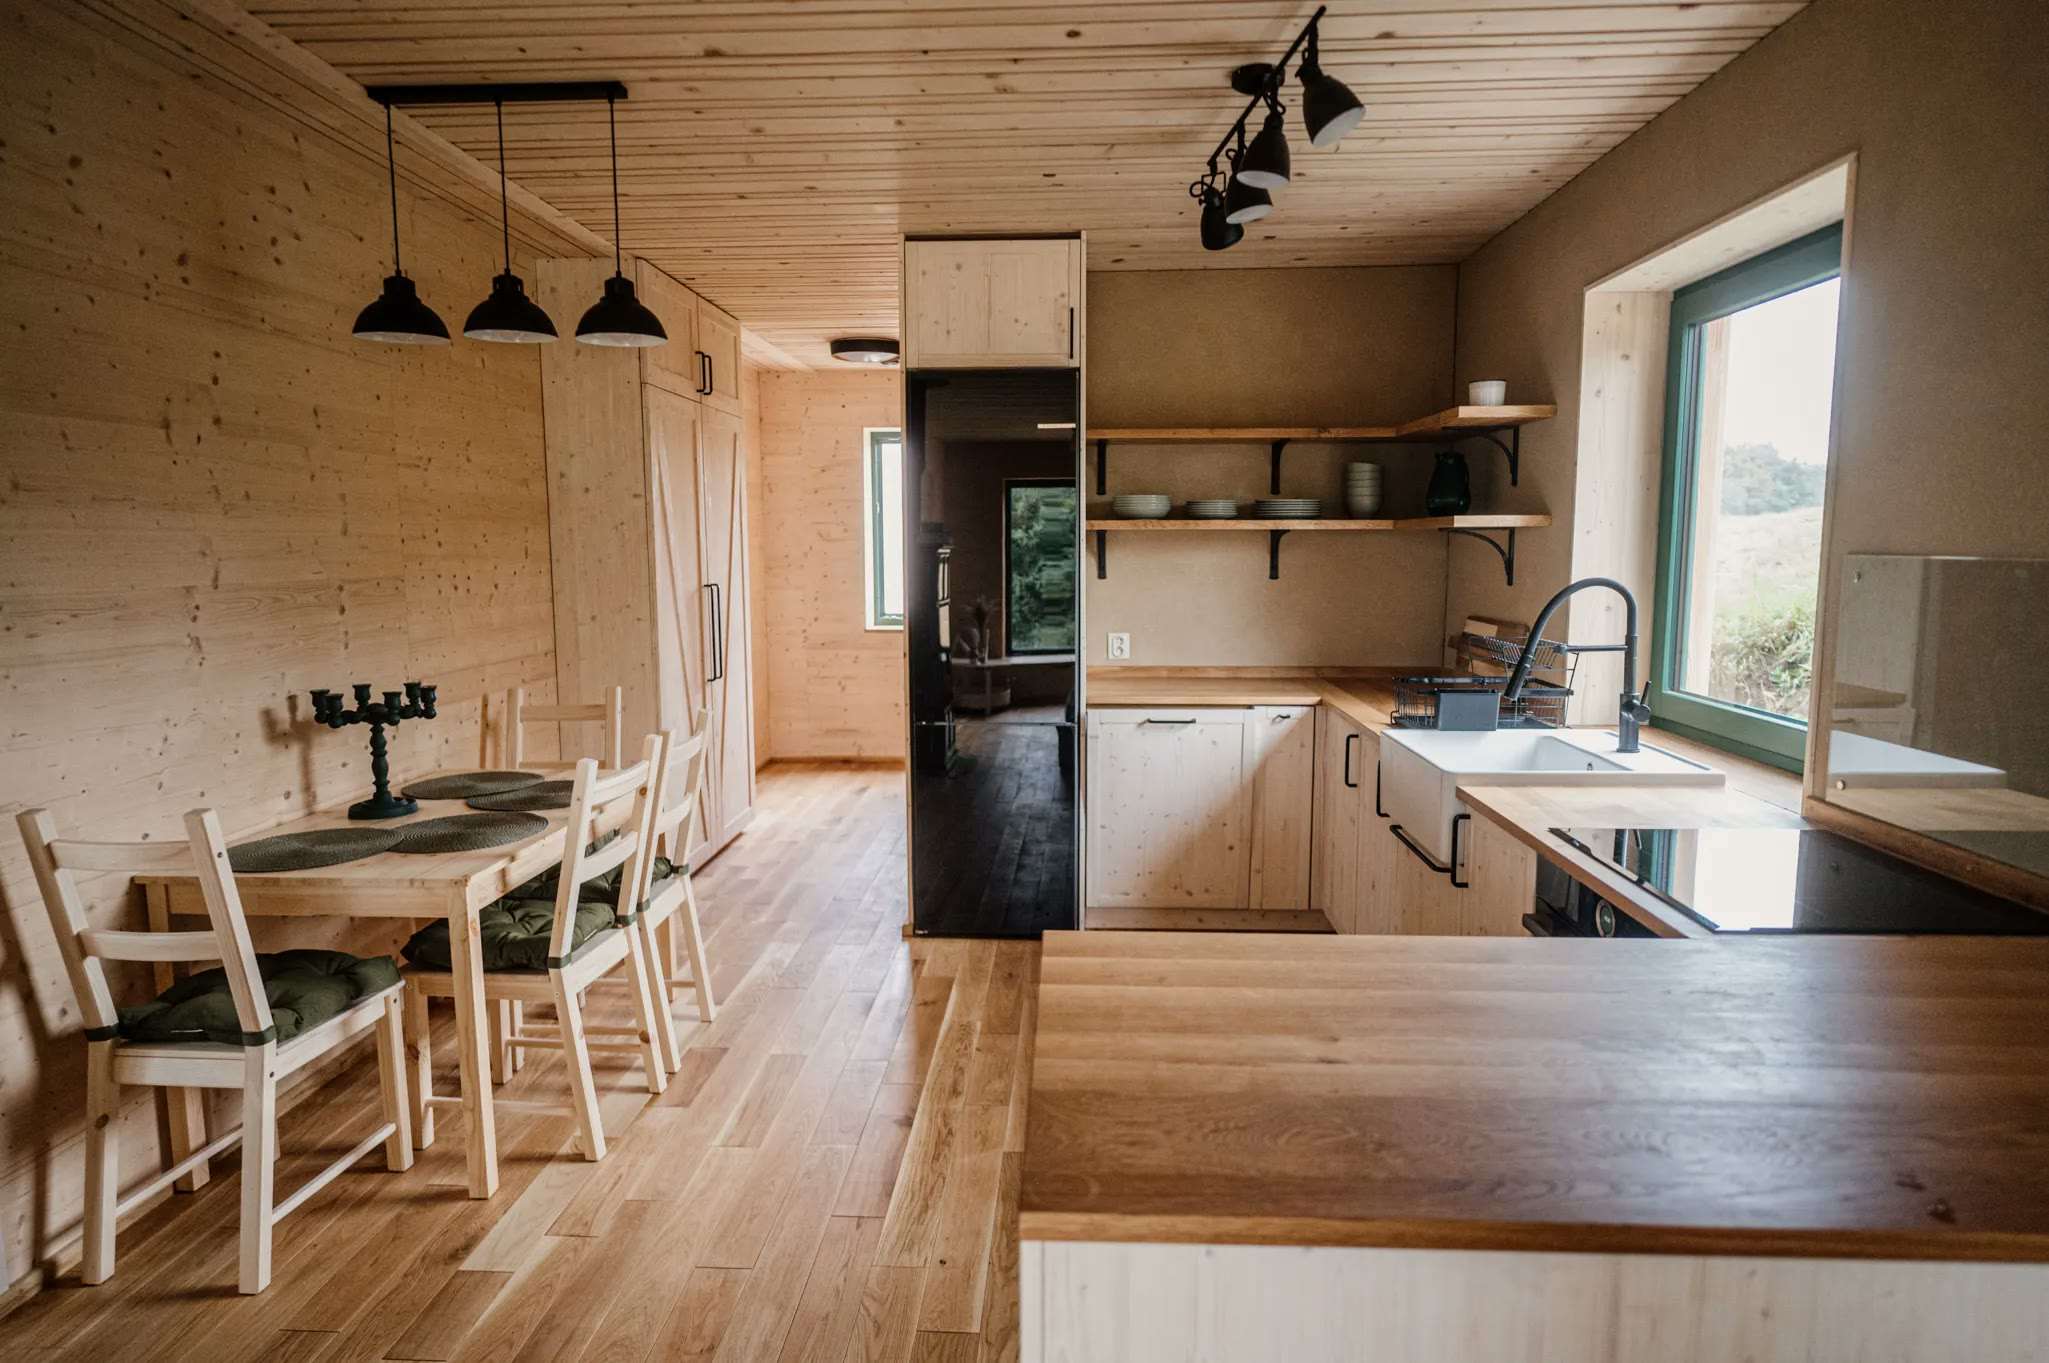
Shell house or turnkey
What exactly you get in a shell house, what a turnkey home adds and how far apart the prices are for each model.
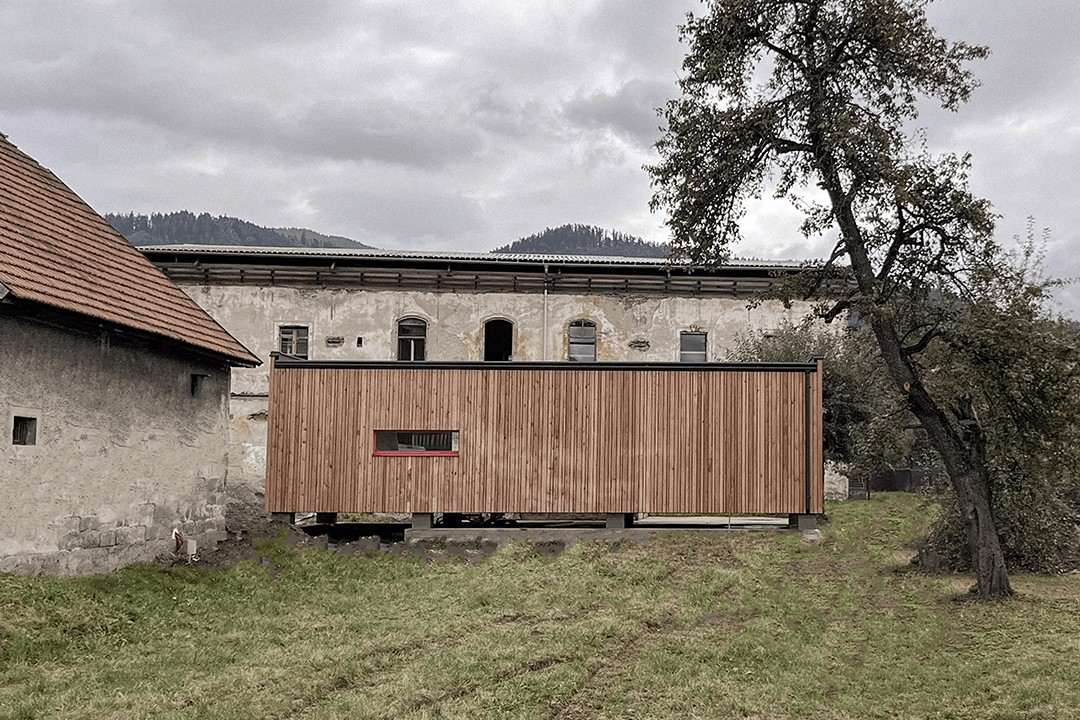
Does a modular home need a building permit in Slovakia?
What Slovak building law says about homes delivered to a plot, why wheels do not decide it and what to check with the authority before you buy.
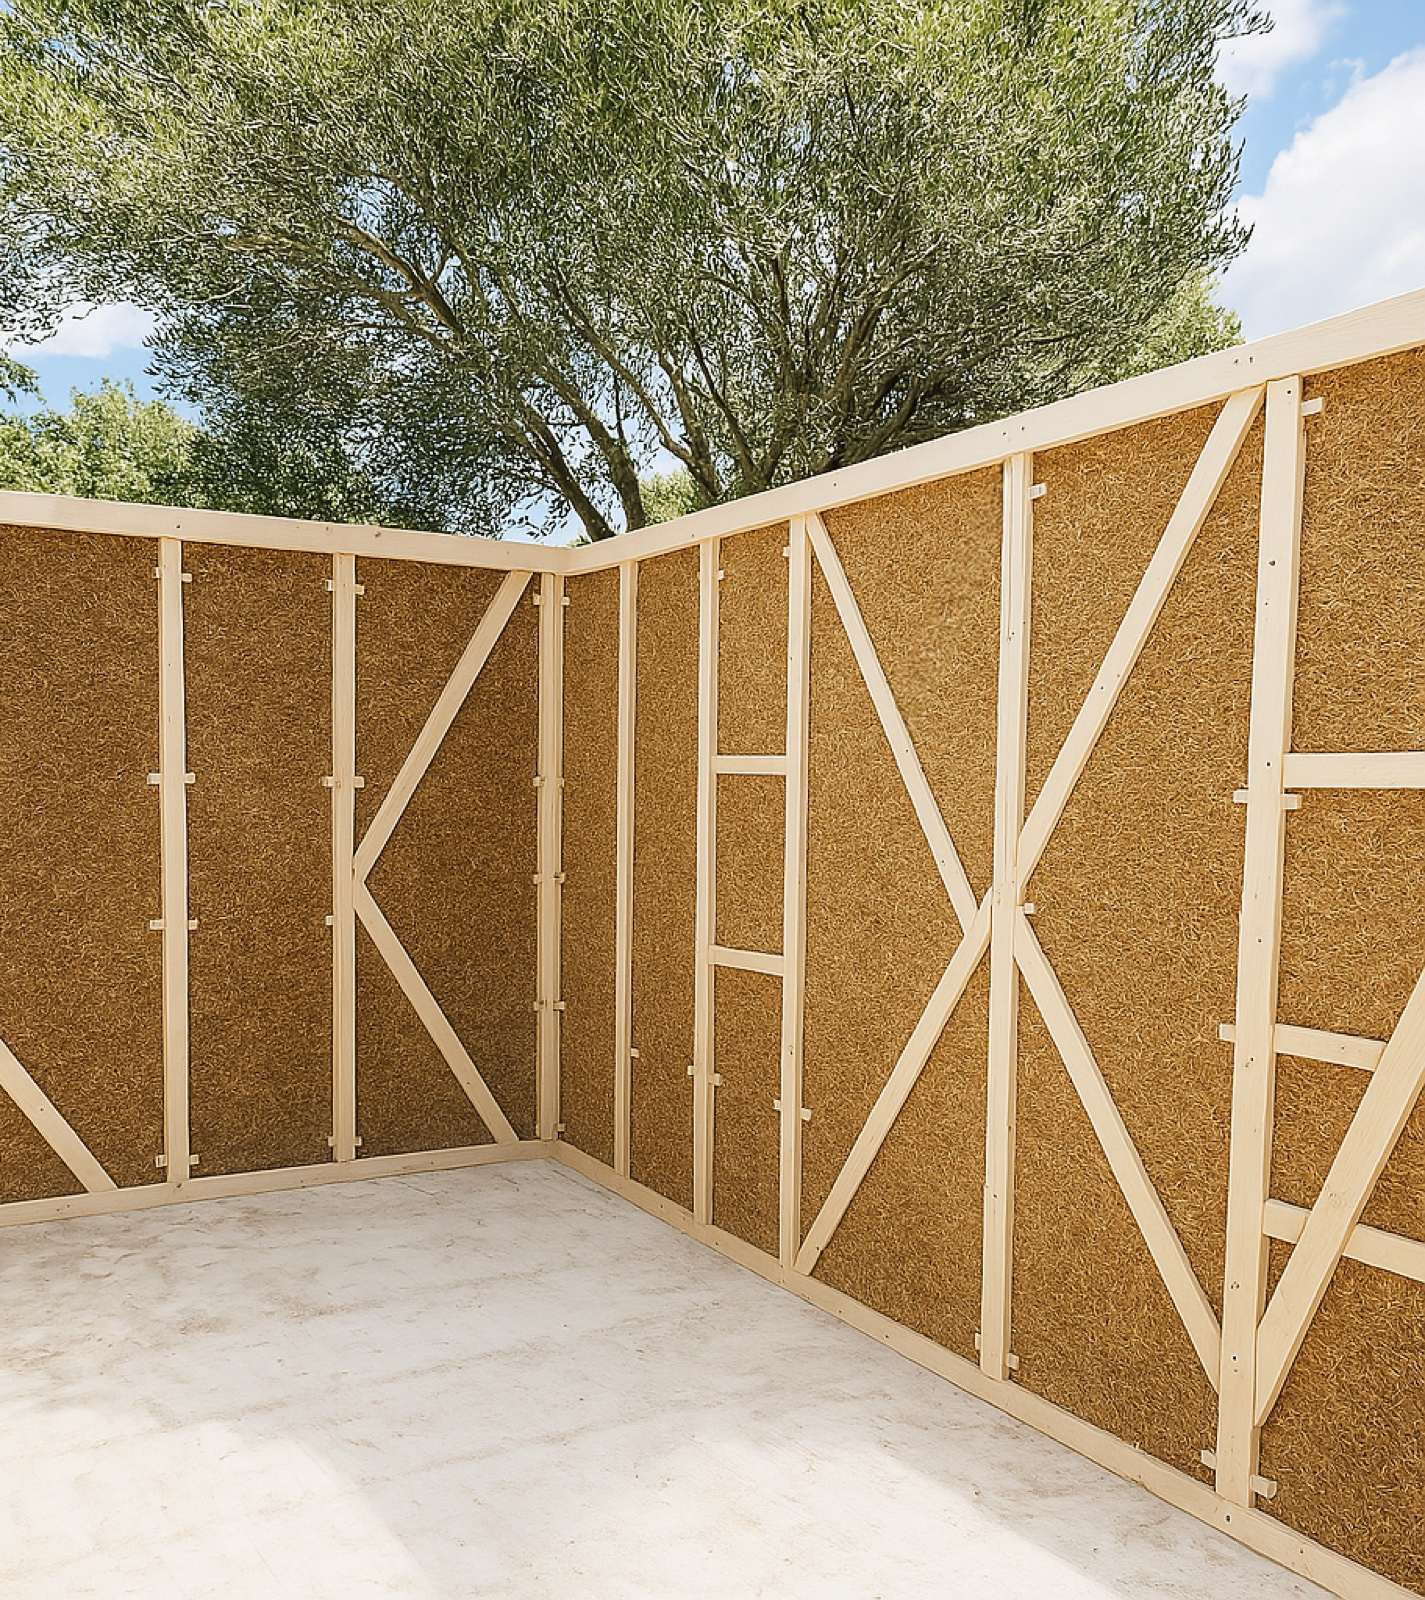
A straw and clay house
The straw wall build-up in millimetres, what clay plaster does and how an owner who lives in such a house sees it.
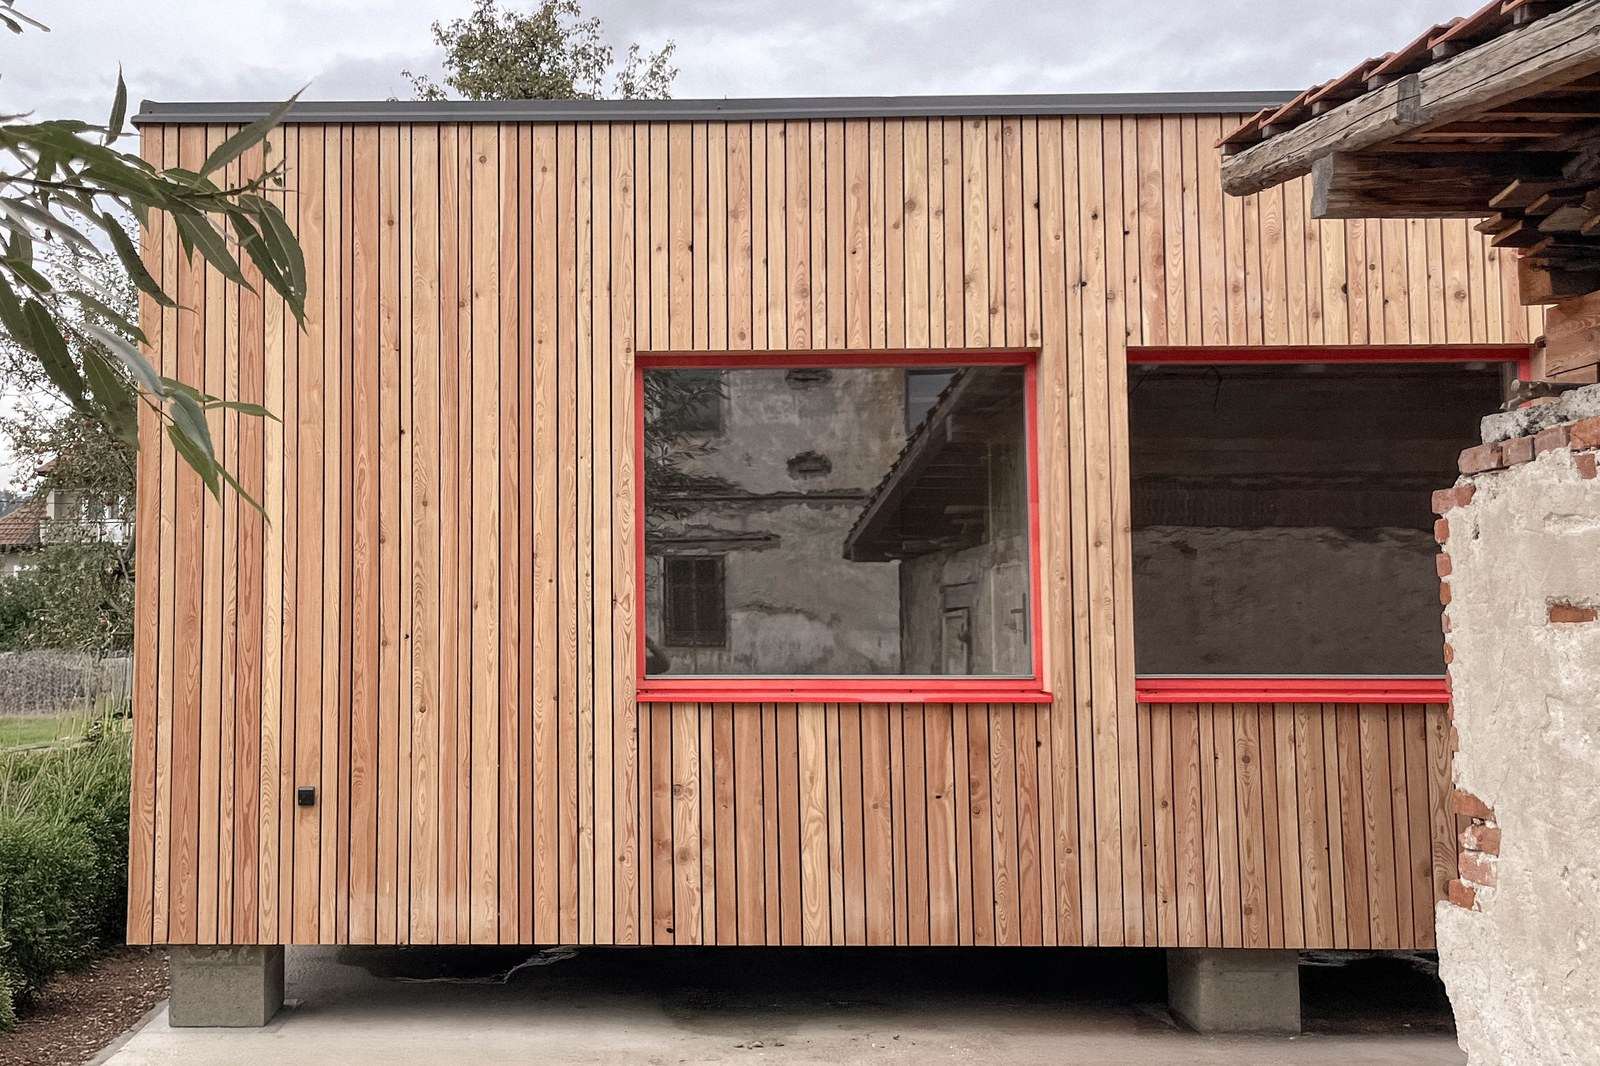
A modular home in stages
You start with one working module and add another when conditions allow. A family in Jamník did exactly that.
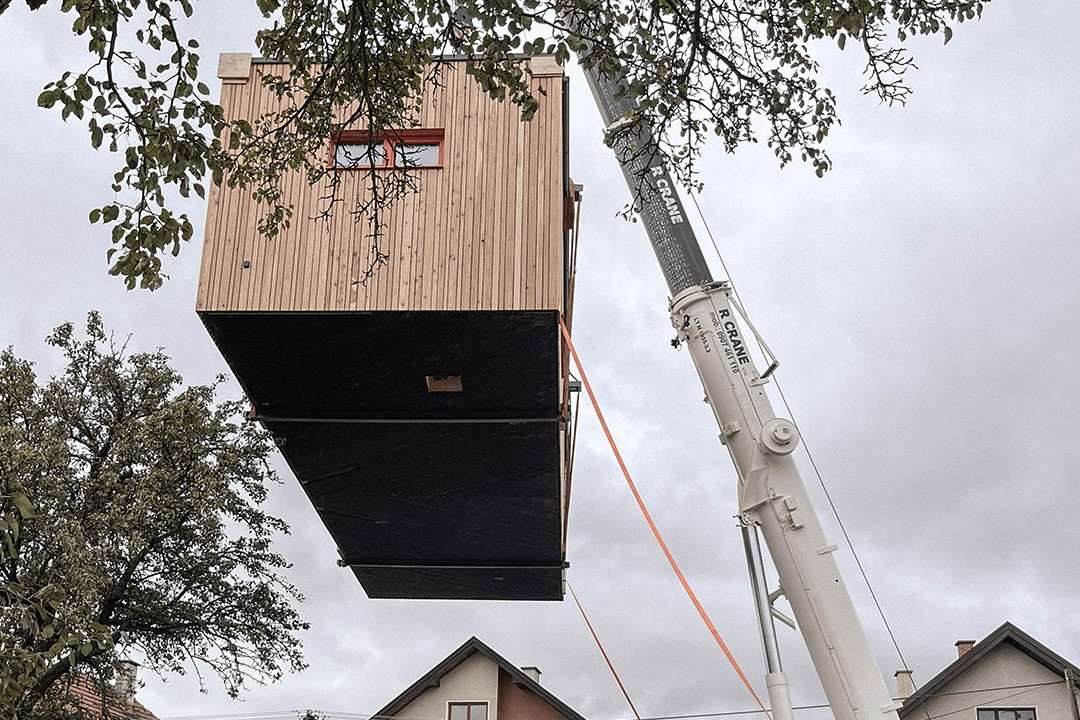
Module transport and installation
How a module gets from the hall to the plot, when a crane is needed and what you have to prepare in advance.
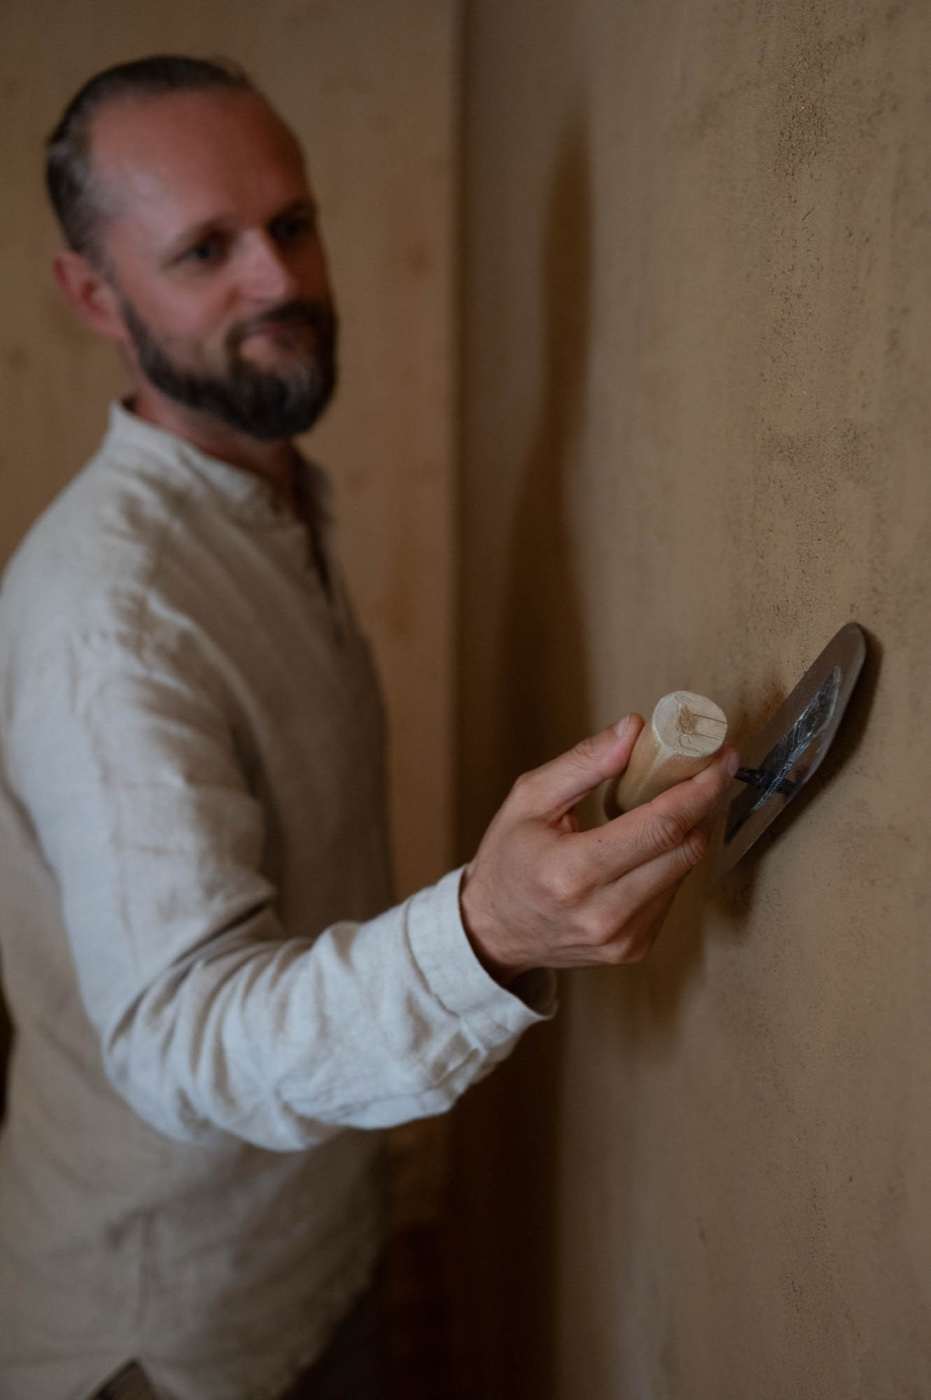
A natural house and a conventional building
Research on wood and the nervous system, differences in materials, joints and recycling, and why a natural house costs more. A summary of an 18-minute interview with Marek.
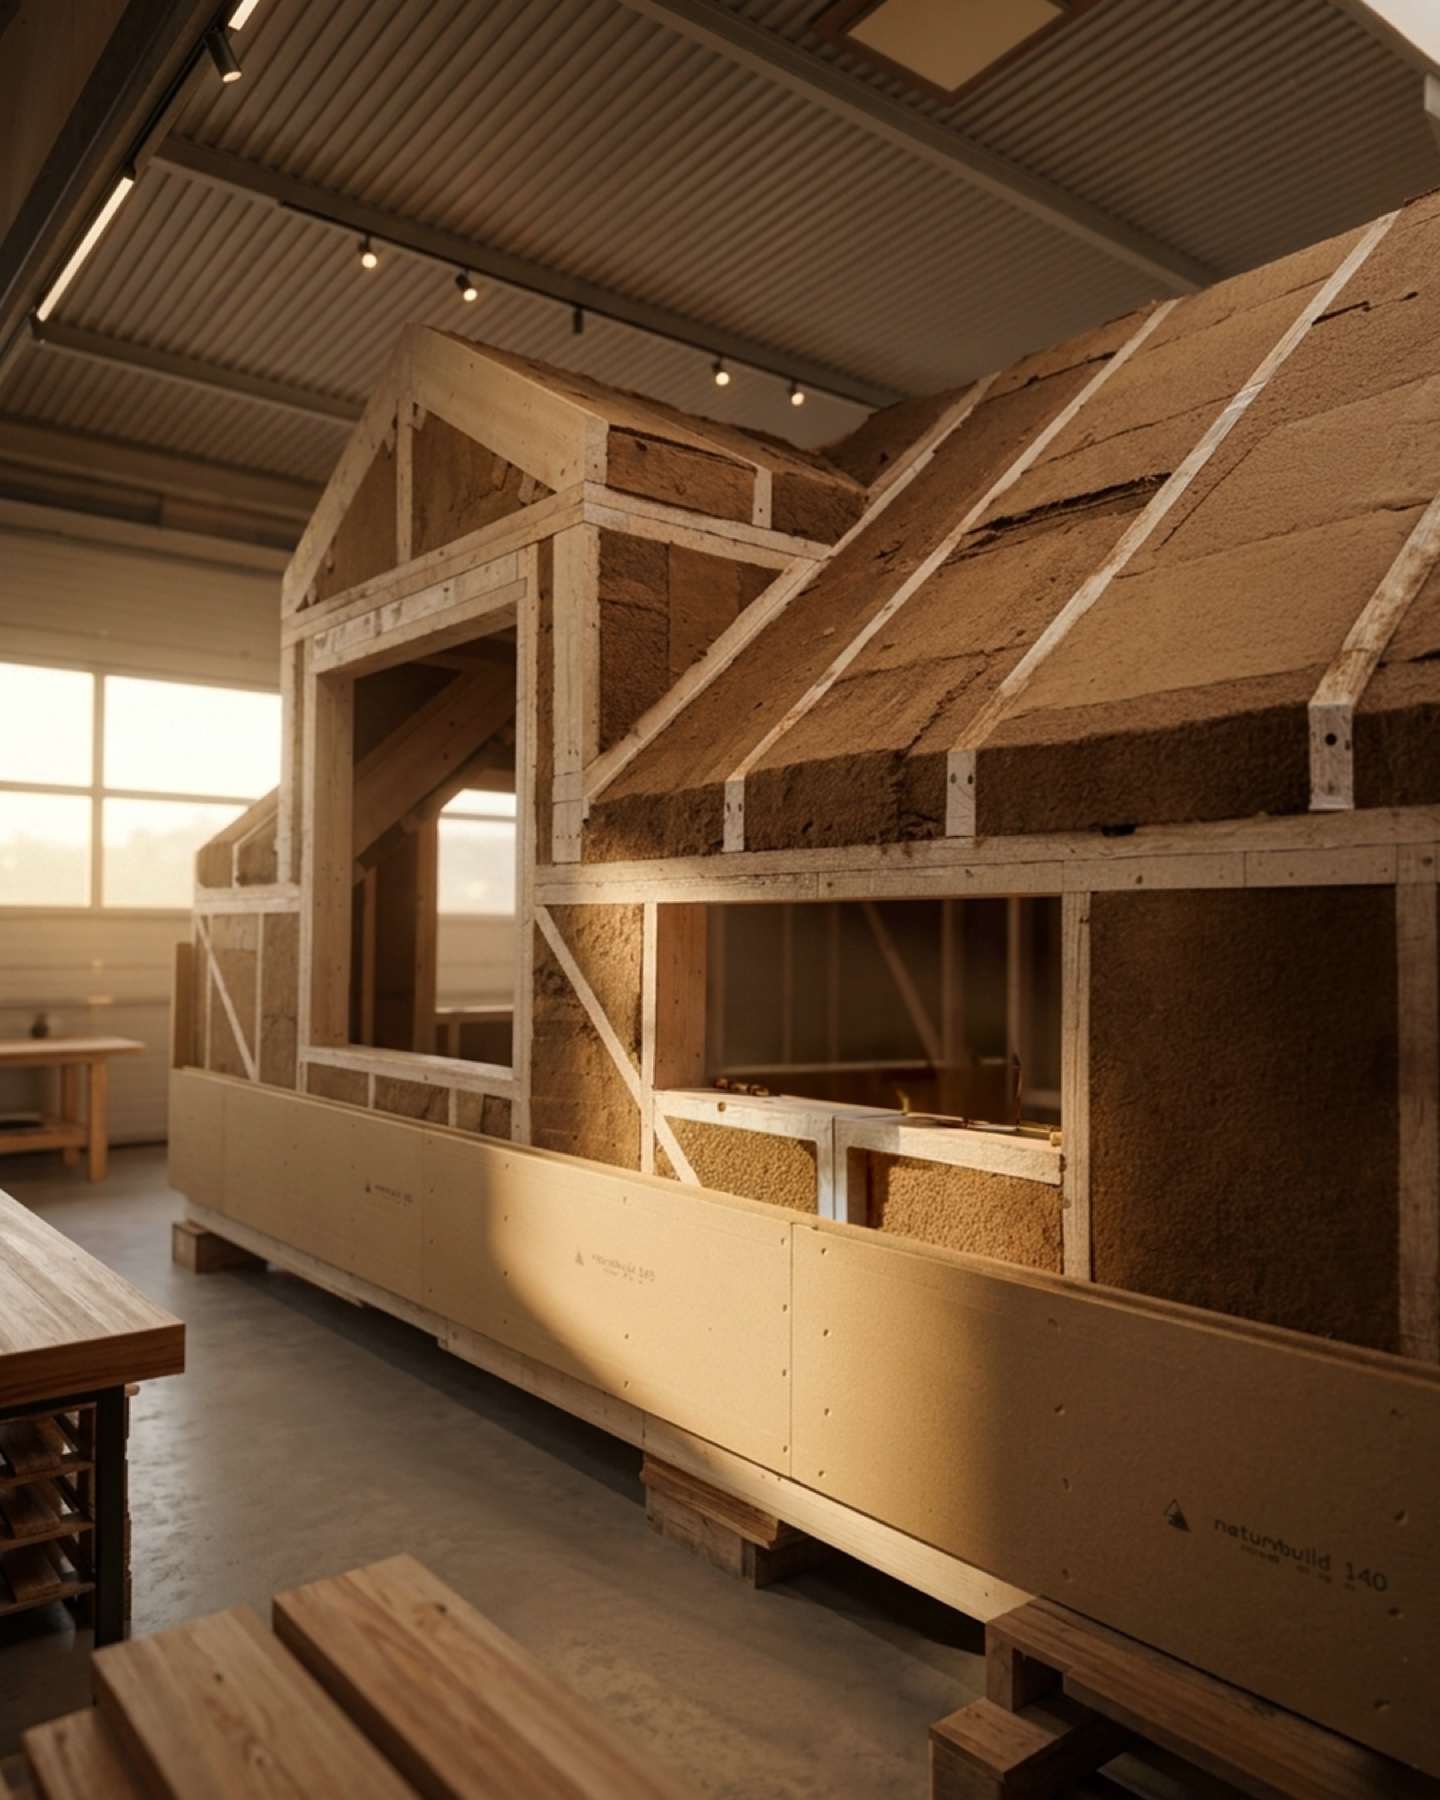
A load-bearing timber structure
A timber stud structure built in the hall under a roof. Module dimensions and what this means for insulation and lifespan.
Wall insulation
A wall with 260 to 300 mm of wood fibre, a service cavity and a ventilated facade. The build-up layer by layer and the straw variant.
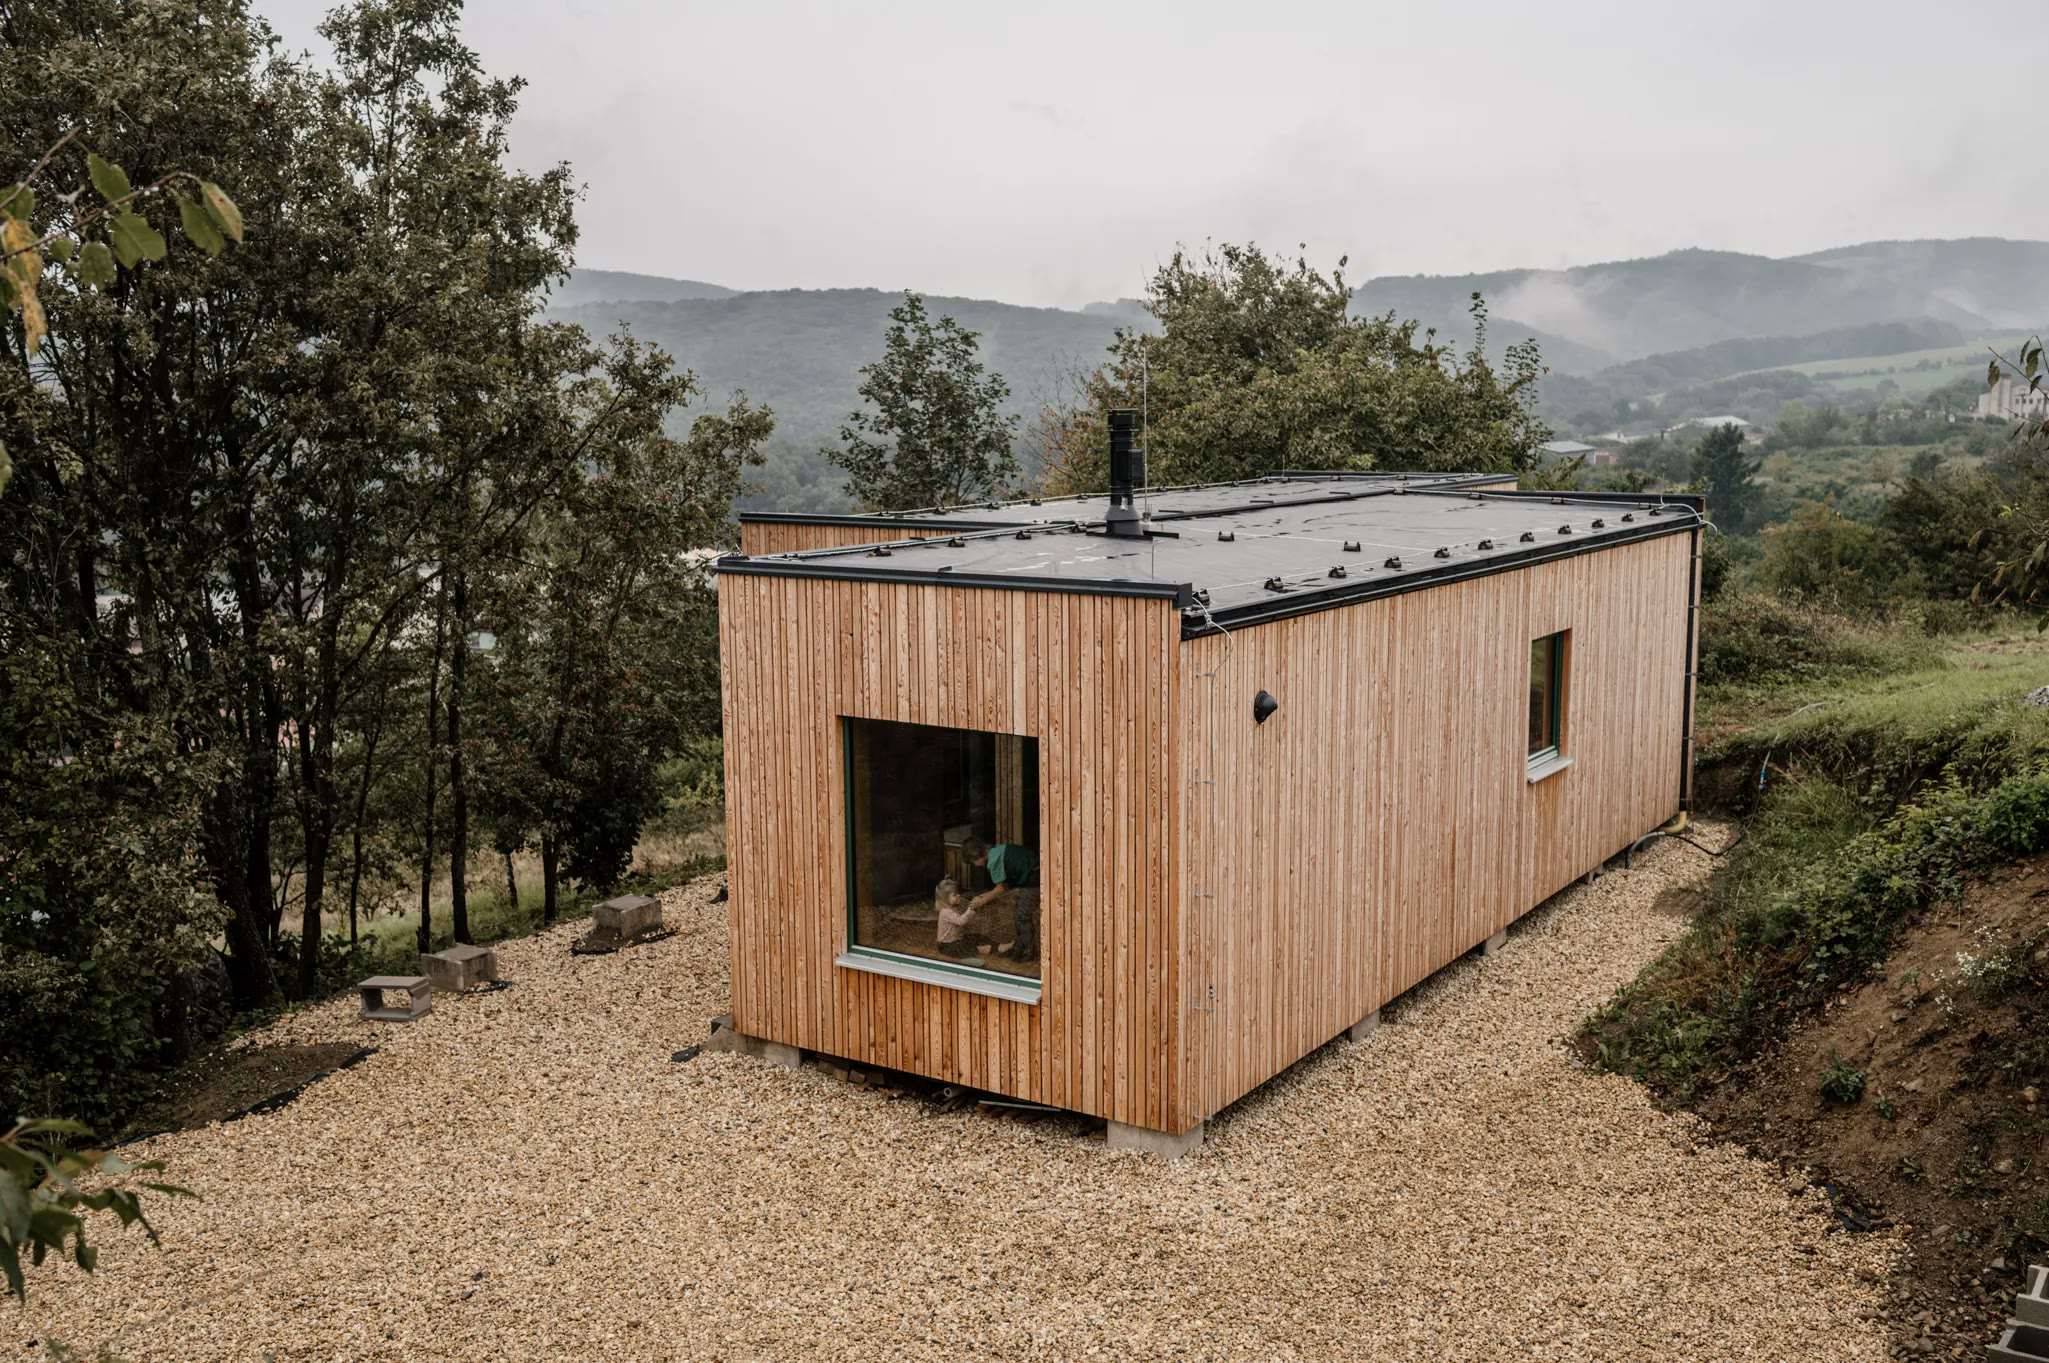
Roof insulation
The roof has 400 to 500 mm of blown cellulose, with EPDM on top and then vegetation or gravel. The build-up layer by layer.
Floor insulation
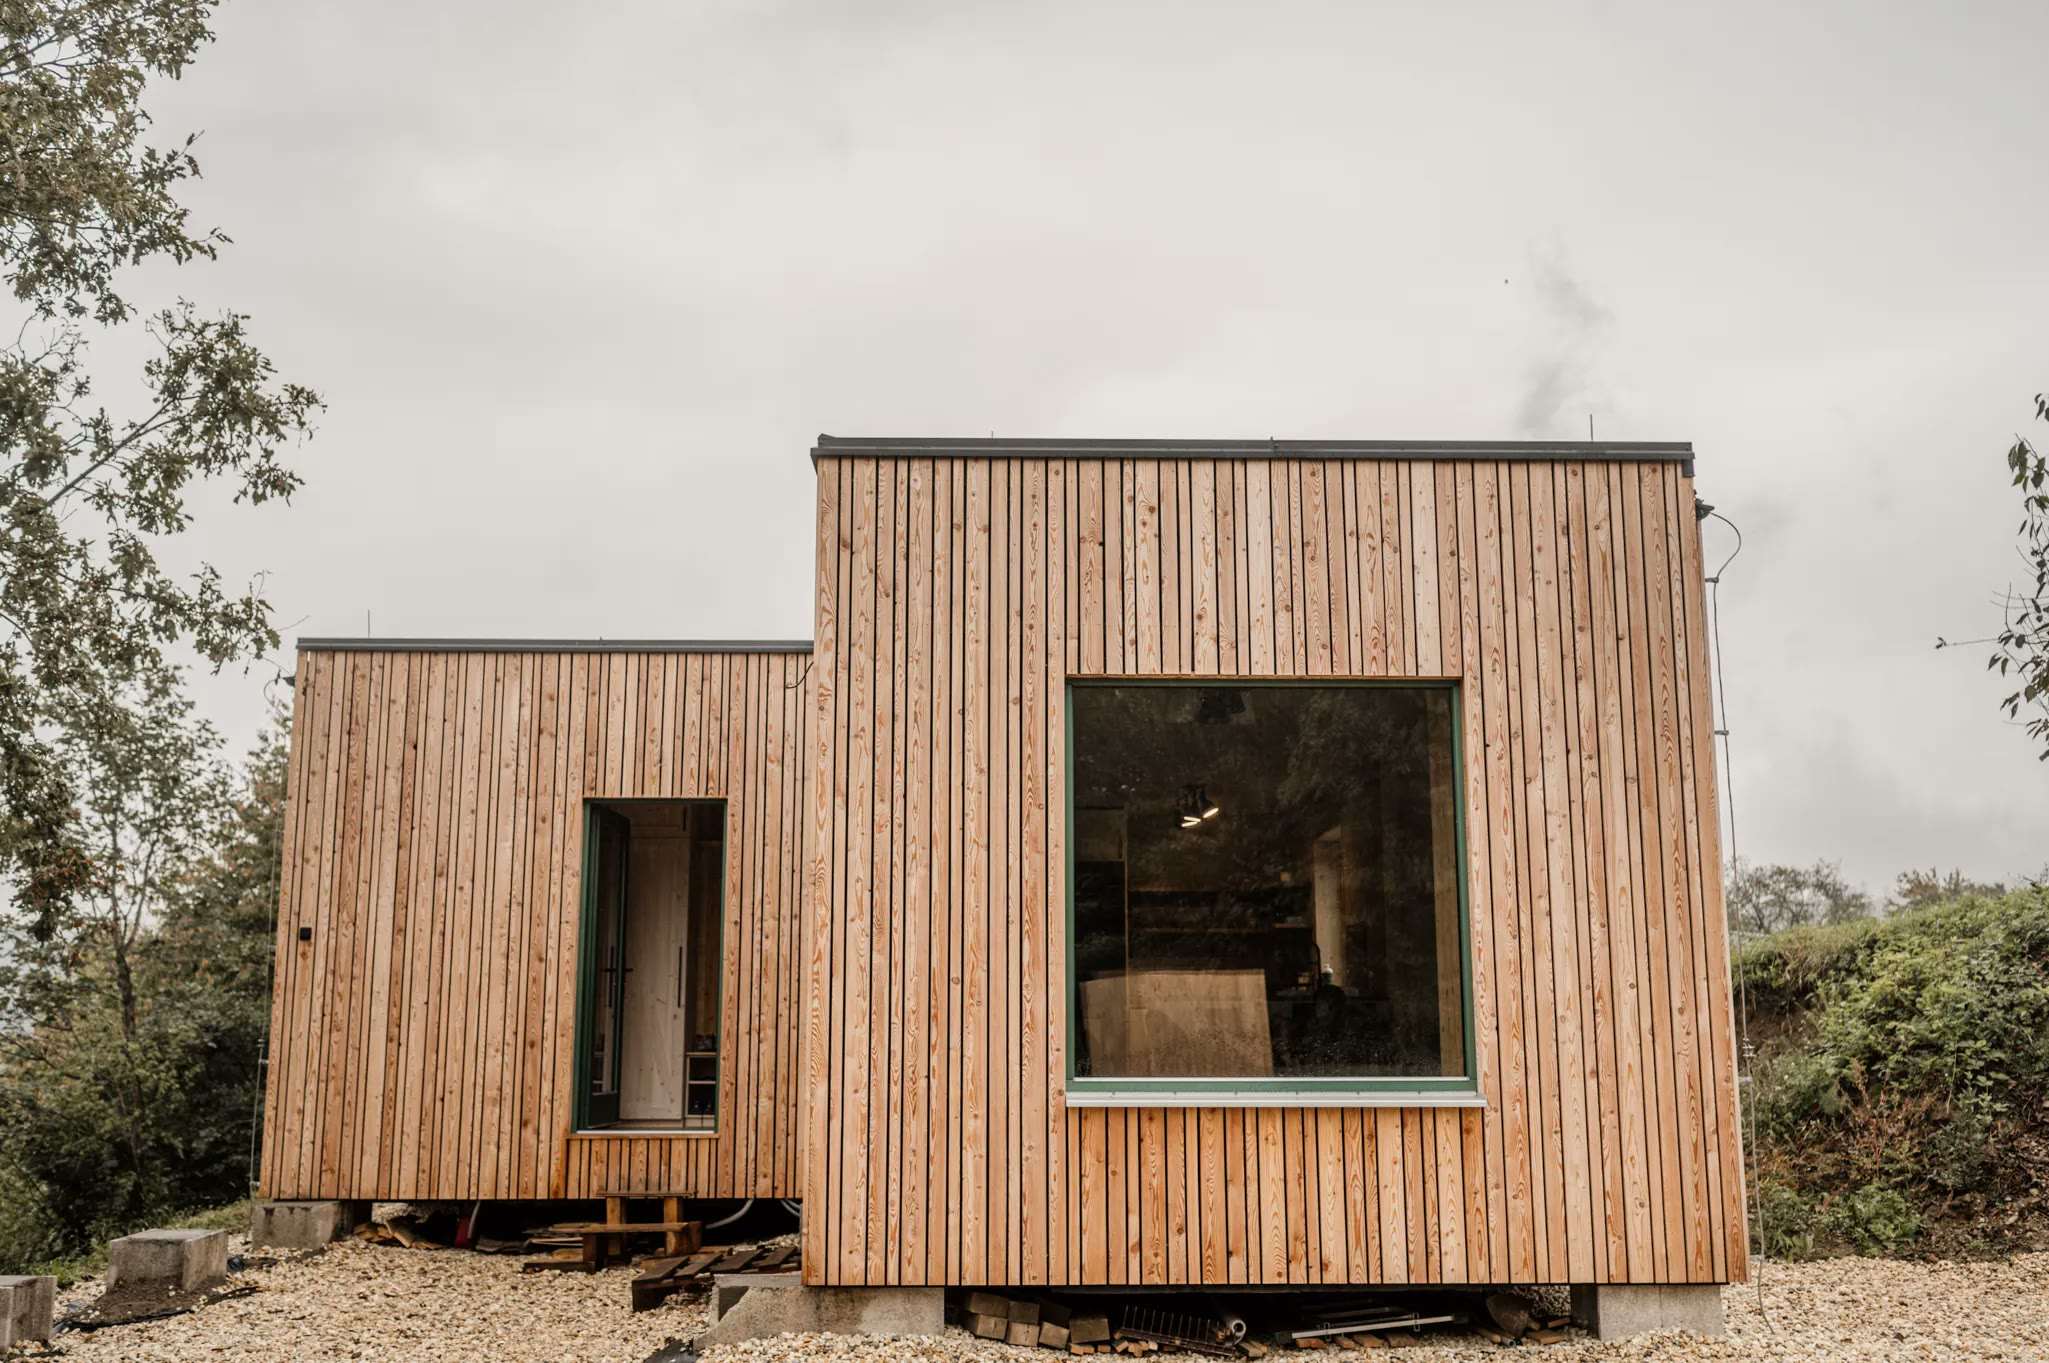
Two layers of wood fibre totalling 280 mm, impact sound insulation and an oak floor. The build-up layer by layer.
Clay plaster and bio board
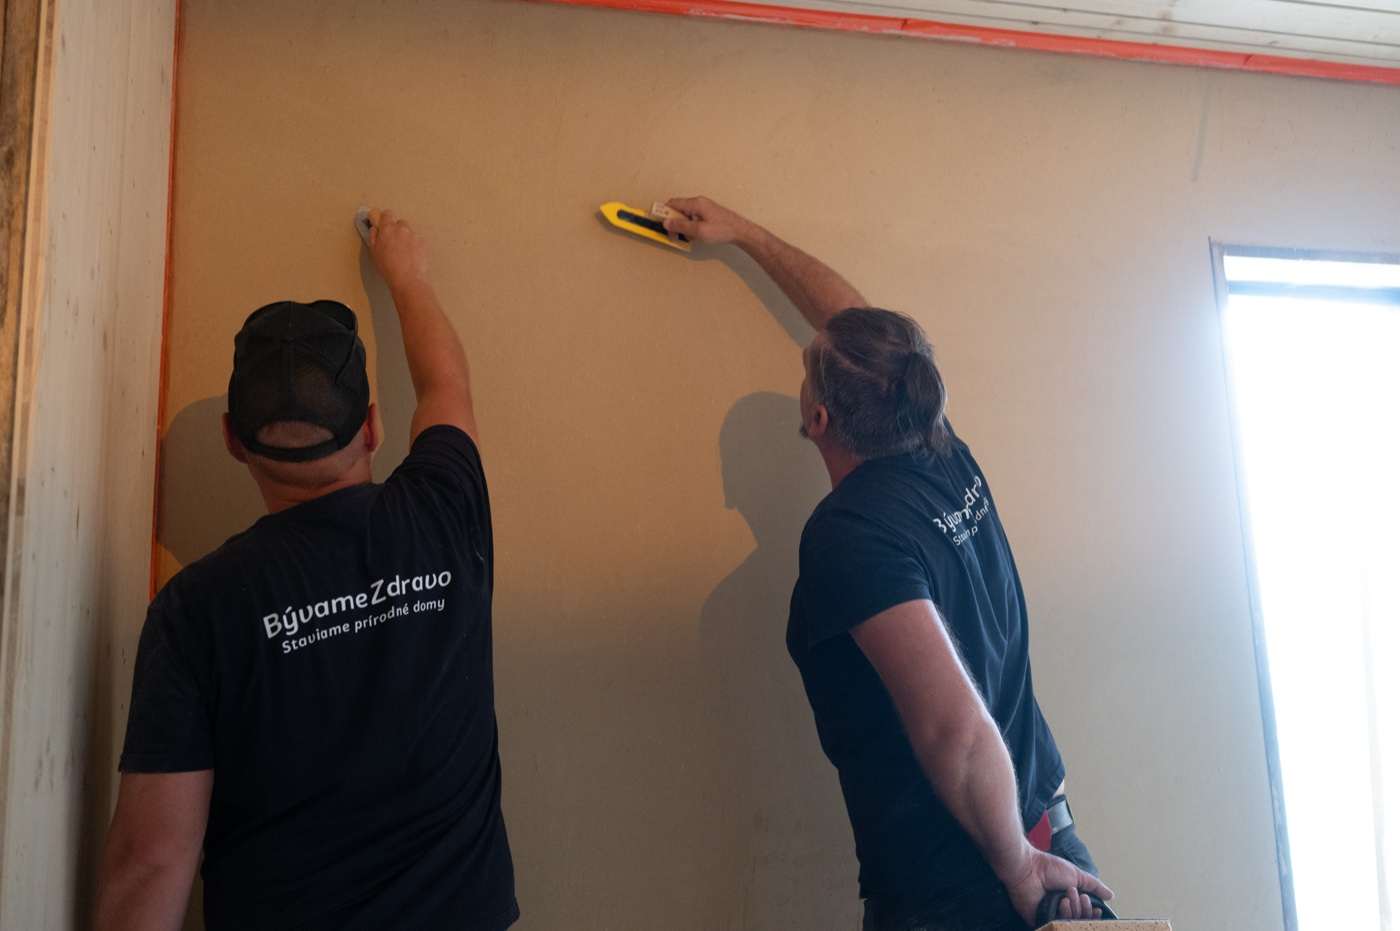
We cover interior walls with clay plaster or bio board. What clay does with moisture and heat, and how it is repaired.
Oak floors
The living areas have an oak floor and the bathroom has tiles. What is under them and how they differ from laminate.
Request the documents for a home
We will send the floor plan, prices and construction process. All it takes is your e-mail and two answers.