

A load-bearing timber structure
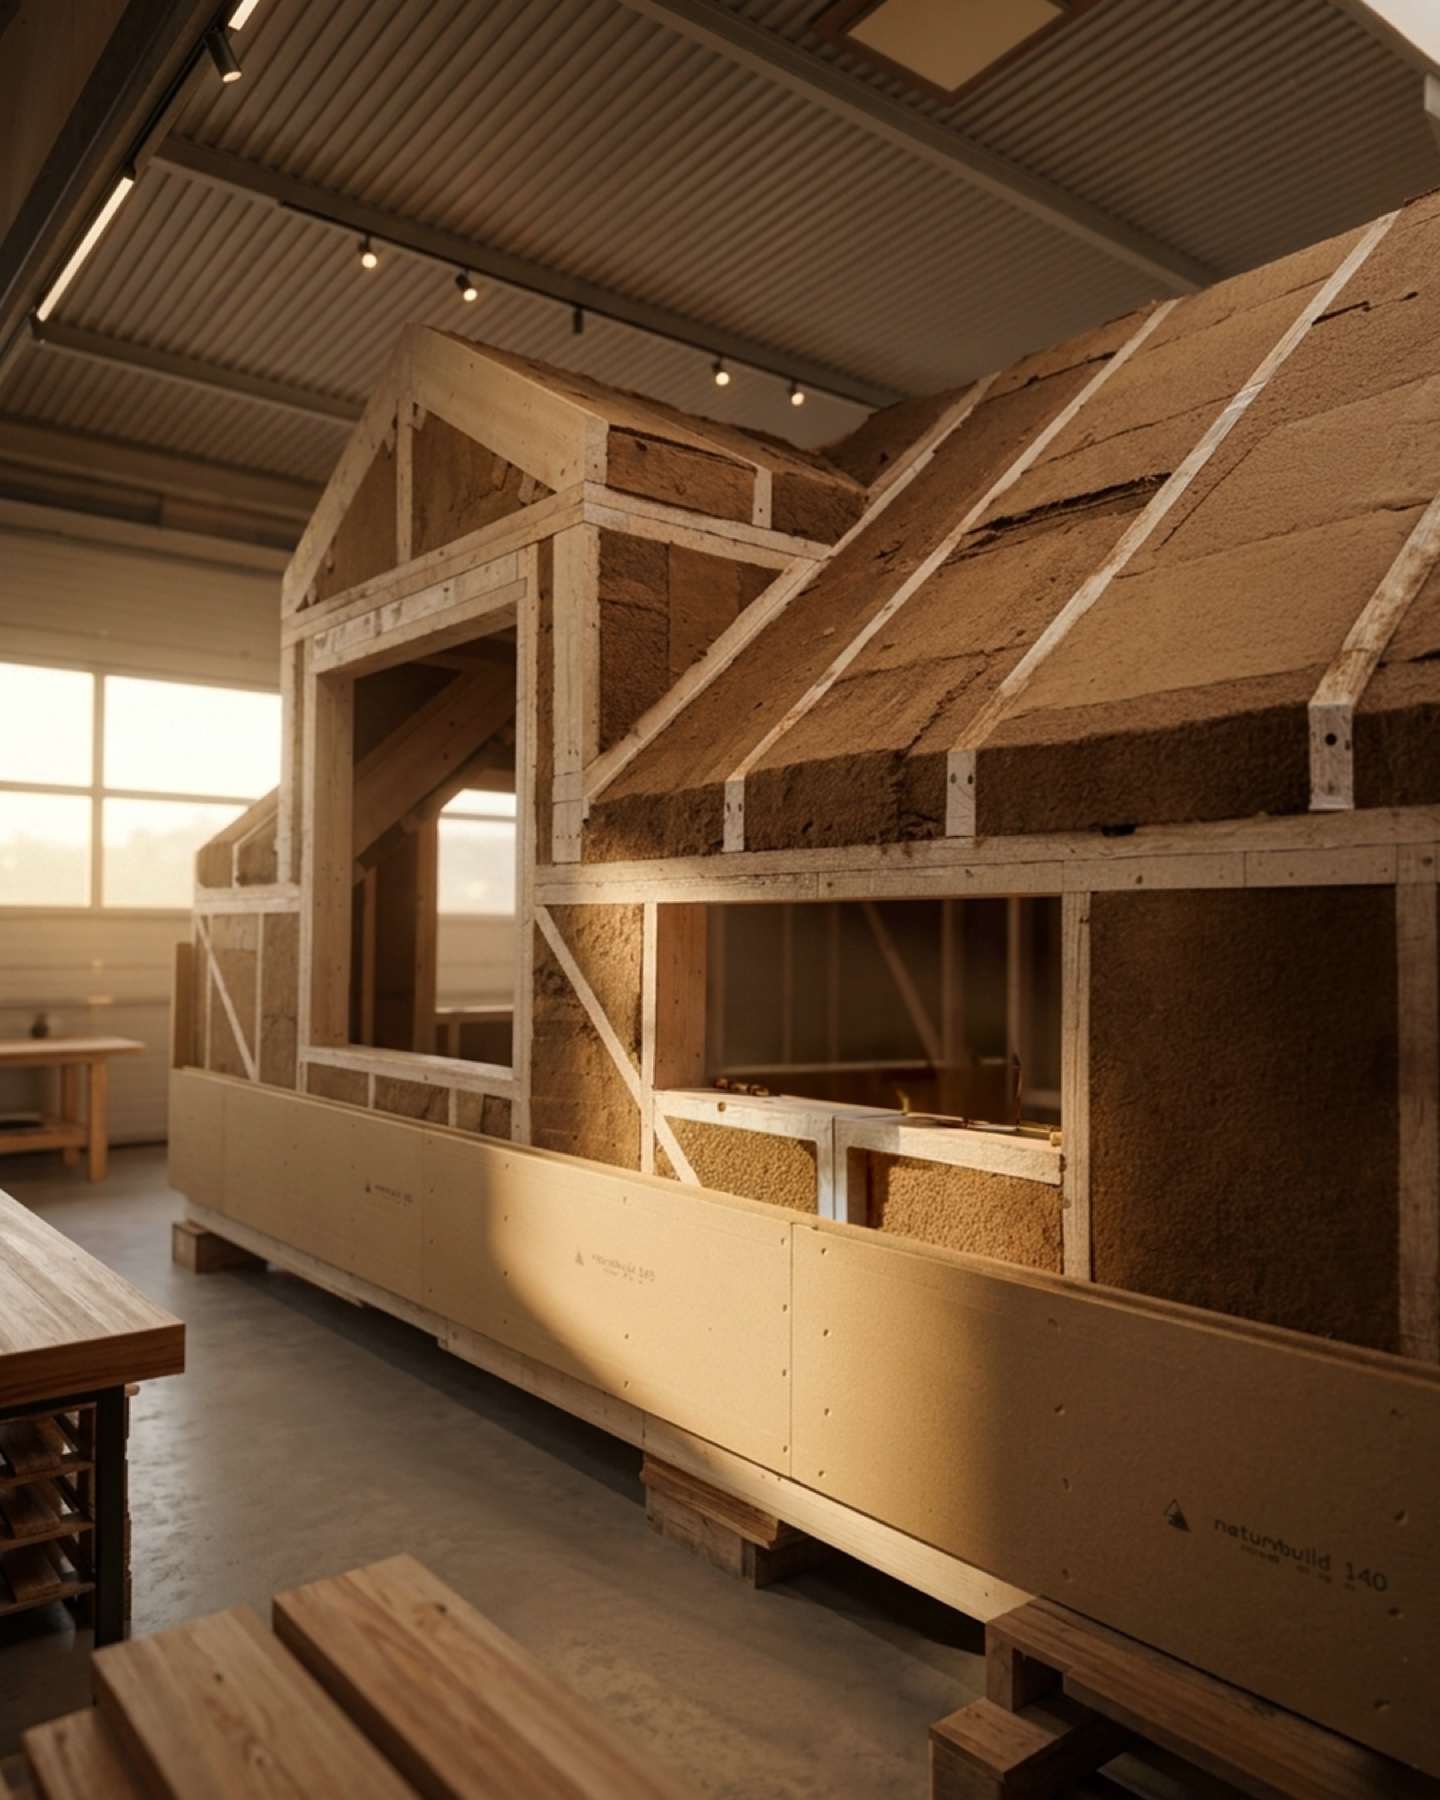
The load-bearing part of the home is a timber stud structure. Each module has its own, and it is built entirely in our hall in Levoča, Slovakia.
What it is made of
The walls are made of timber studs 160 mm deep. The space between them is filled with wood fibre insulation, so the load-bearing part of the wall insulates at the same time. The roof is carried by timber trusses and the floor by a timber grid. For the structure we use KVH and BSH structural timber, that is dried and planed beams with verified strength.
A module measures from 9 × 3 × 3.5 m to 12.5 × 4.2 × 3.5 m (length, width, height). The larger size was added in 2024. Most customers now put a home together from two modules.
Why timber rather than a steel frame
Many prefabricated homes stand on a steel frame or a steel chassis. Steel conducts heat much better than timber. Every steel profile in a wall is therefore a place where heat escapes, and moisture can condense on its inner side.
A timber stud conducts heat poorly. On the outside it is also covered by a continuous layer of wood fibre insulation 60 to 100 mm thick. The wall has no place where insulation is missing.
Built under a roof
We build the module in the hall, so the structure does not get wet, either during production or before it is covered. Installations and surfaces are done in dry conditions. One module takes four to five weeks and two can be in the hall at the same time. We build a home of one or two modules within 12 weeks, and a home of three modules within 16 weeks.
We transport the finished module to the plot and a crane places it on the foundations. One module is in place in a day.
The home can be dismantled
The joints in the structure are mostly mechanical. At the end of its life the home can therefore be taken apart, and the timber and the other materials separated from each other.
Frequently asked questions
Can I see the structure before it is covered?
Yes. There is always a home in progress in the hall in Levoča, Slovakia, and during a visit you can see the structure and the individual wall layers.
Can the home be extended later?
Yes. Another module can be added to the home later. We plan for this in the design, so that the new module connects to the existing structure.