
Permamodul

Nižný Klátov

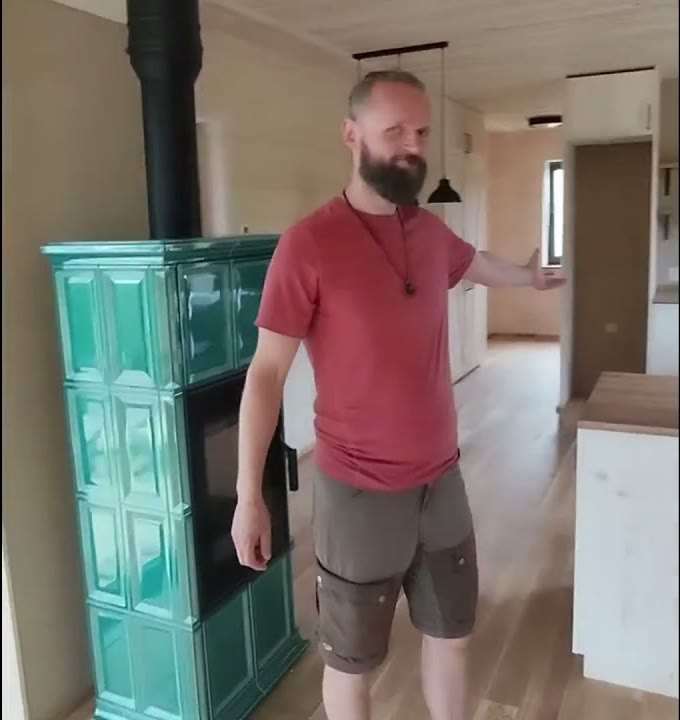
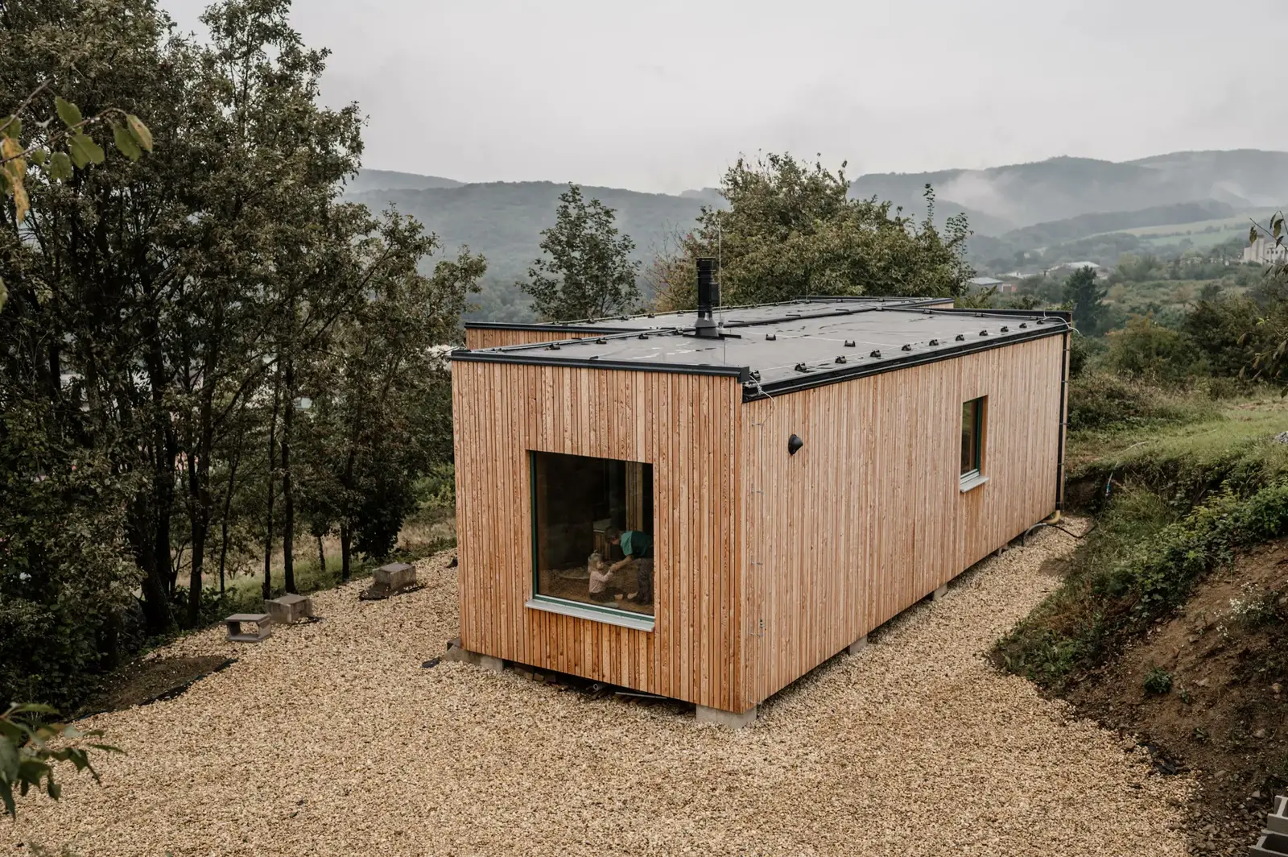
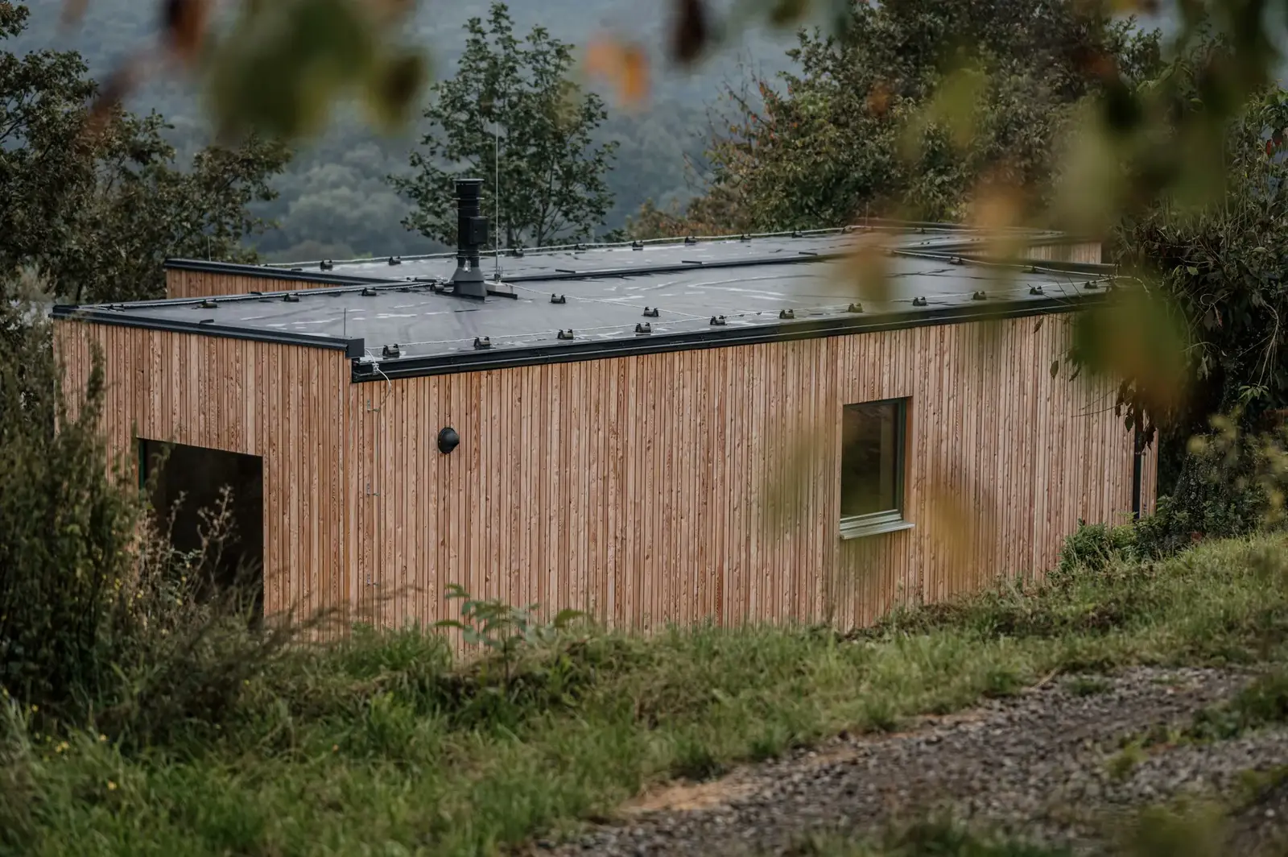
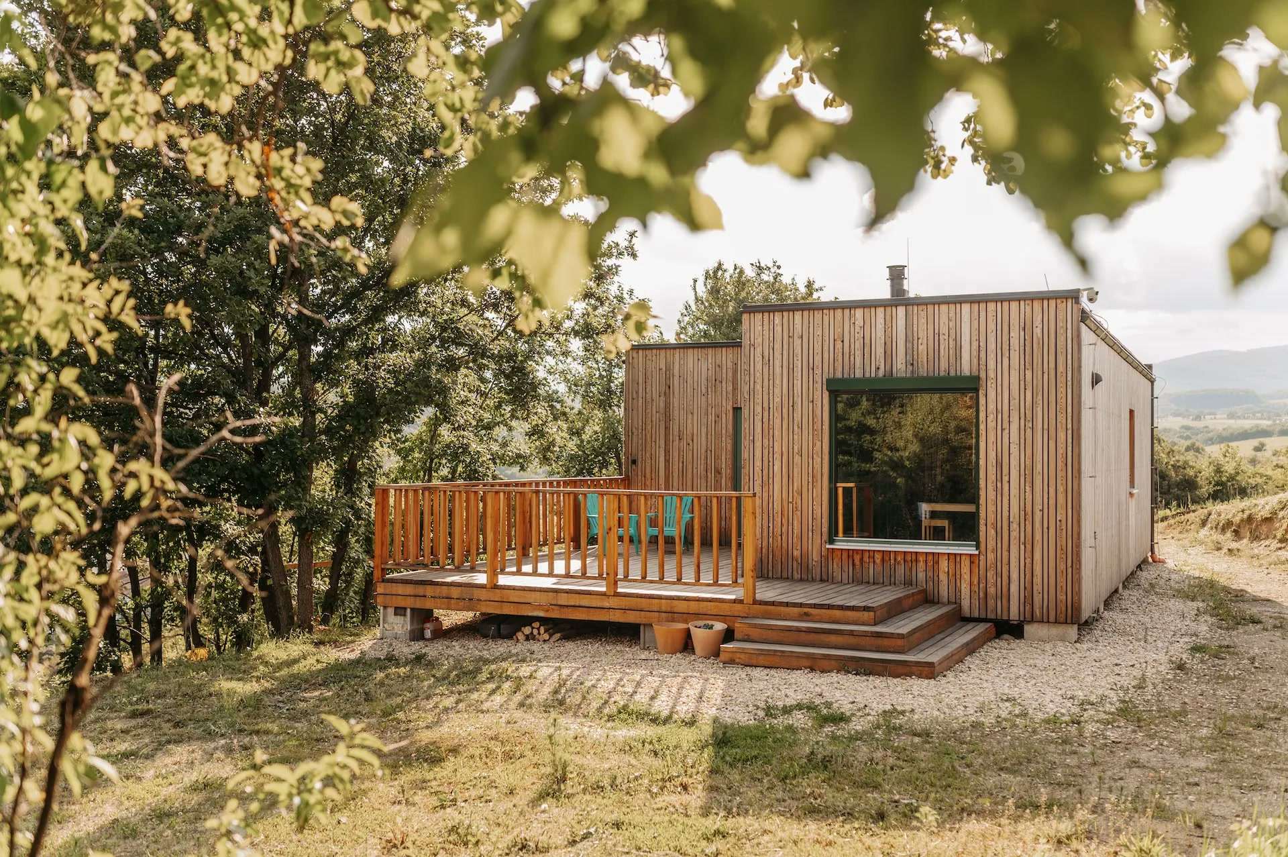
Two modules placed by crane on a slope outside the village. The owner talks about living in the home.

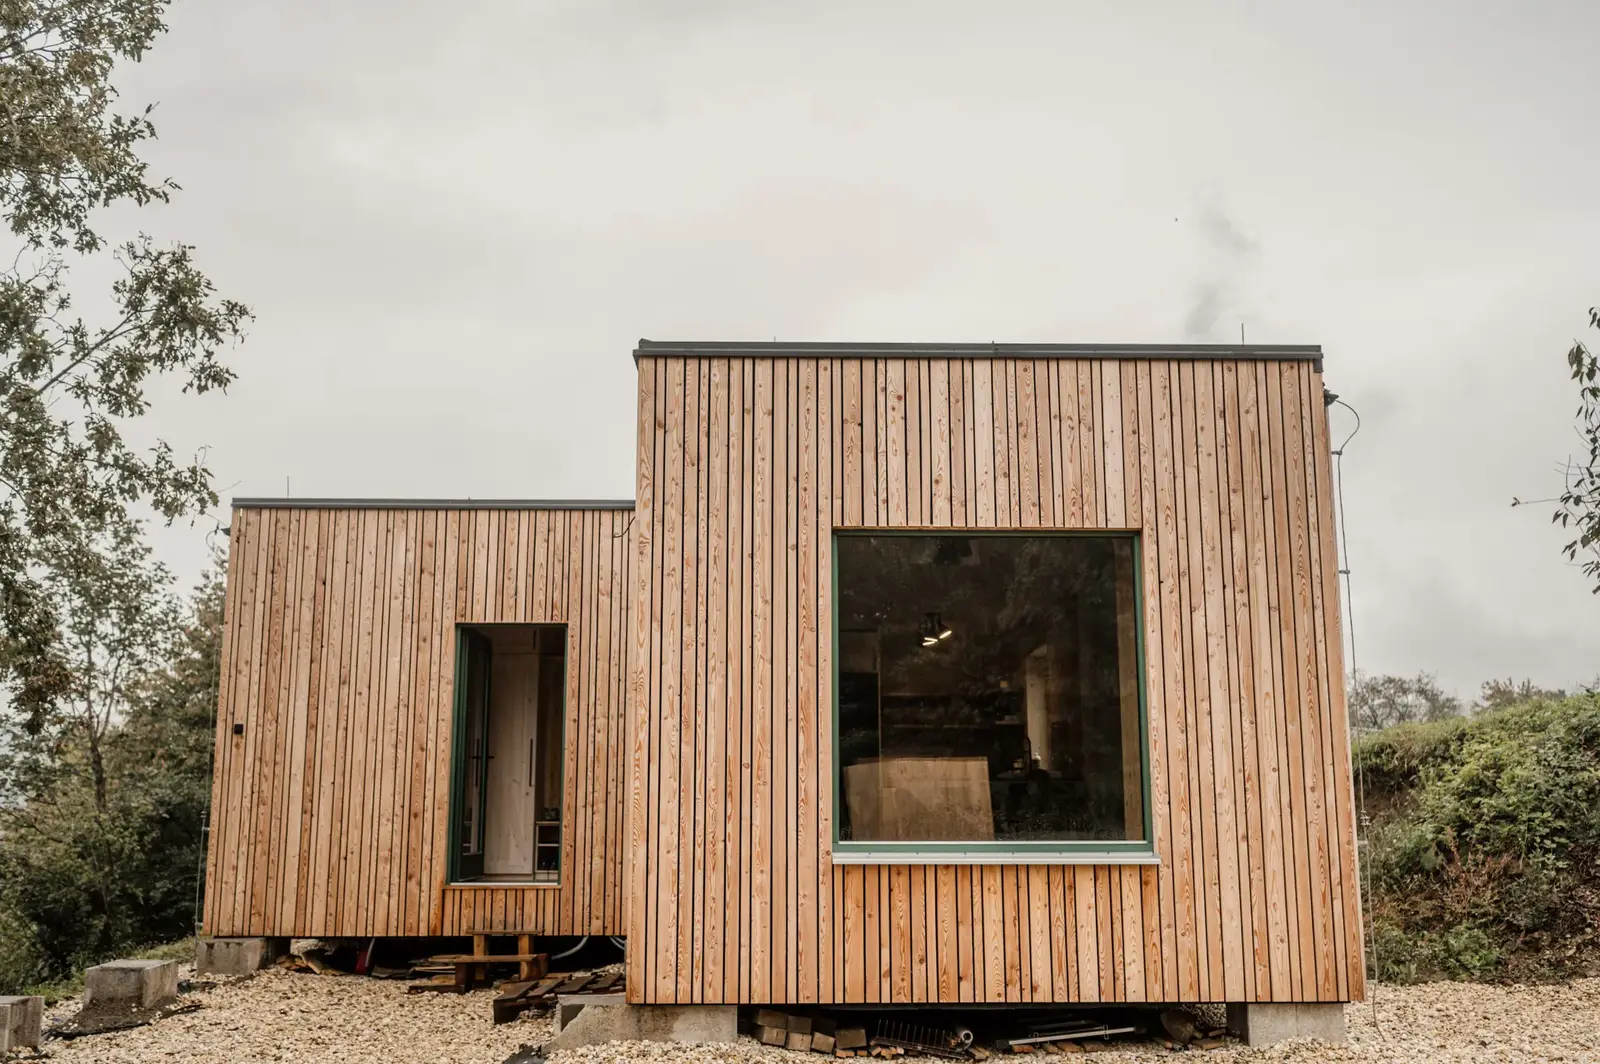
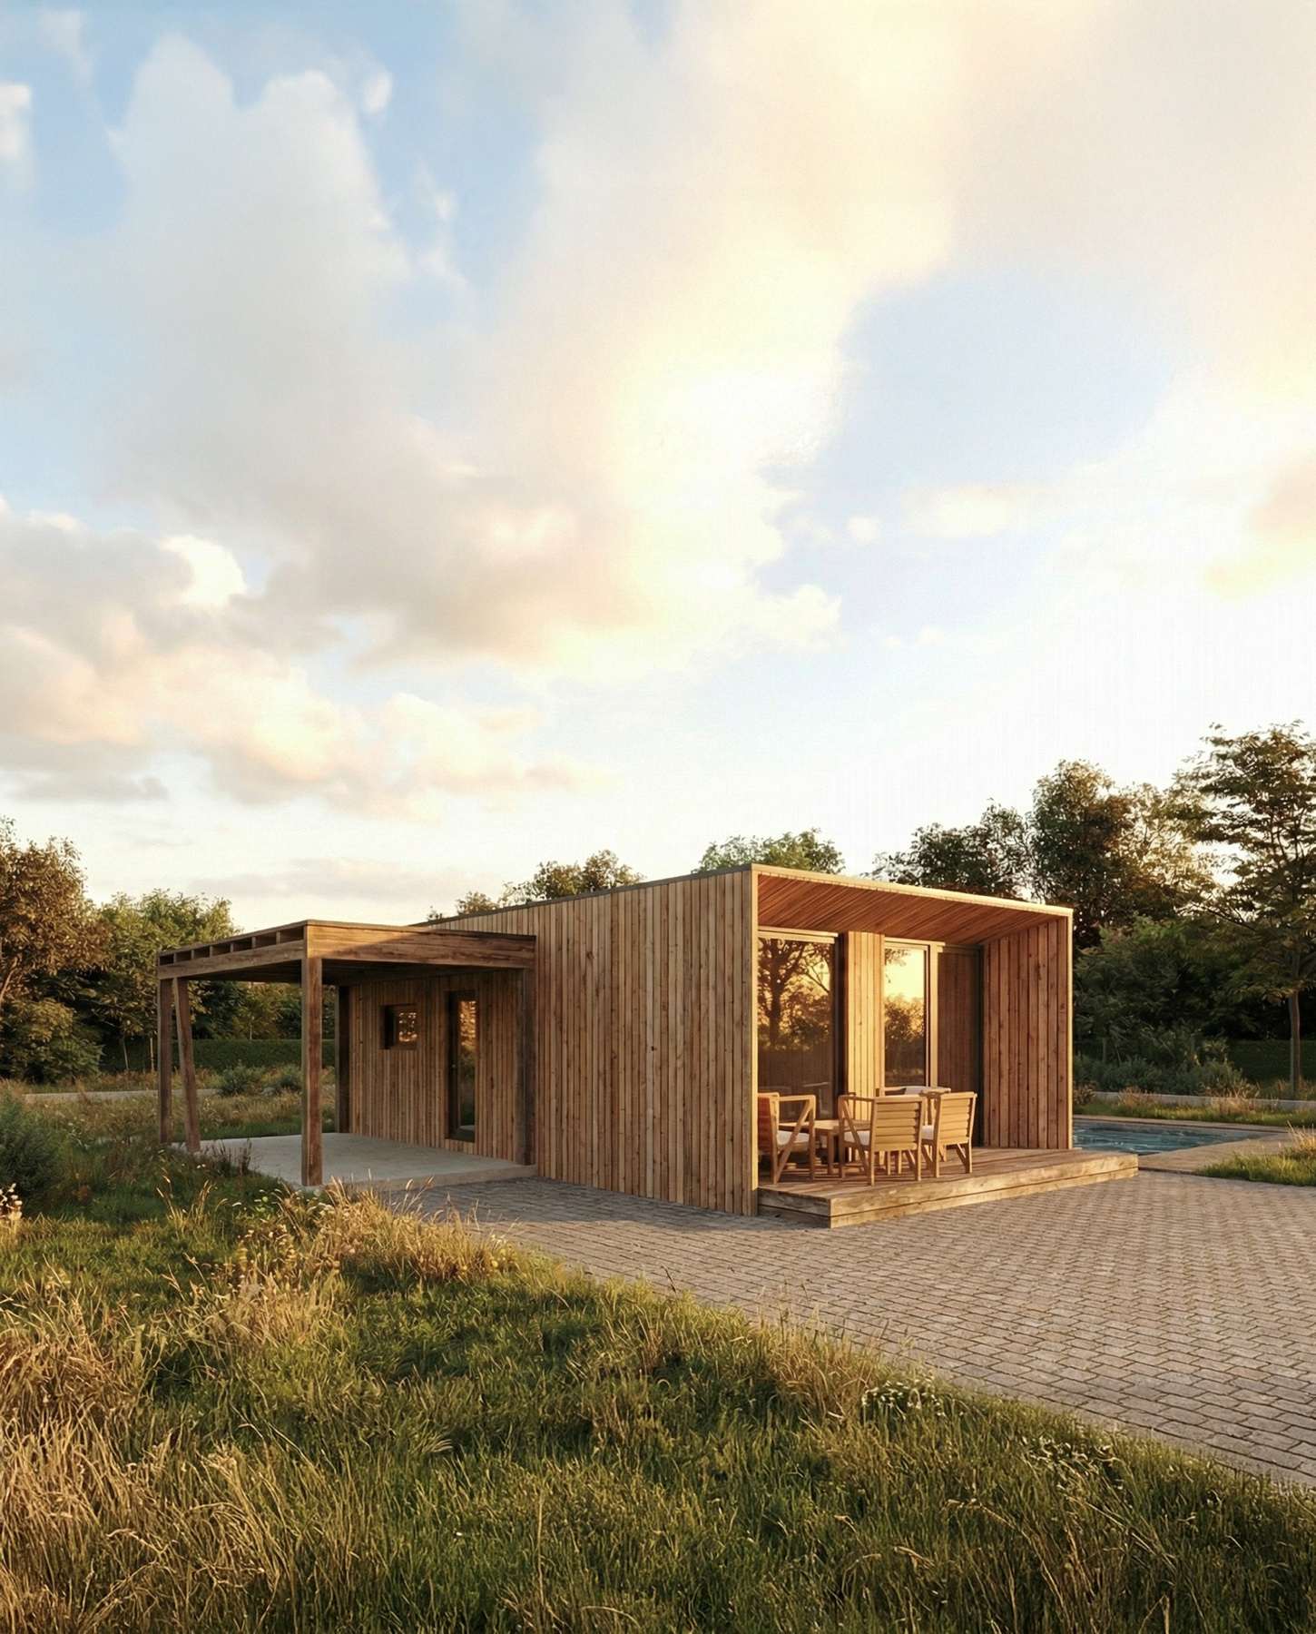
Wooden home with a terrace among trees in Nižný Klátov
CompositionTwo modules
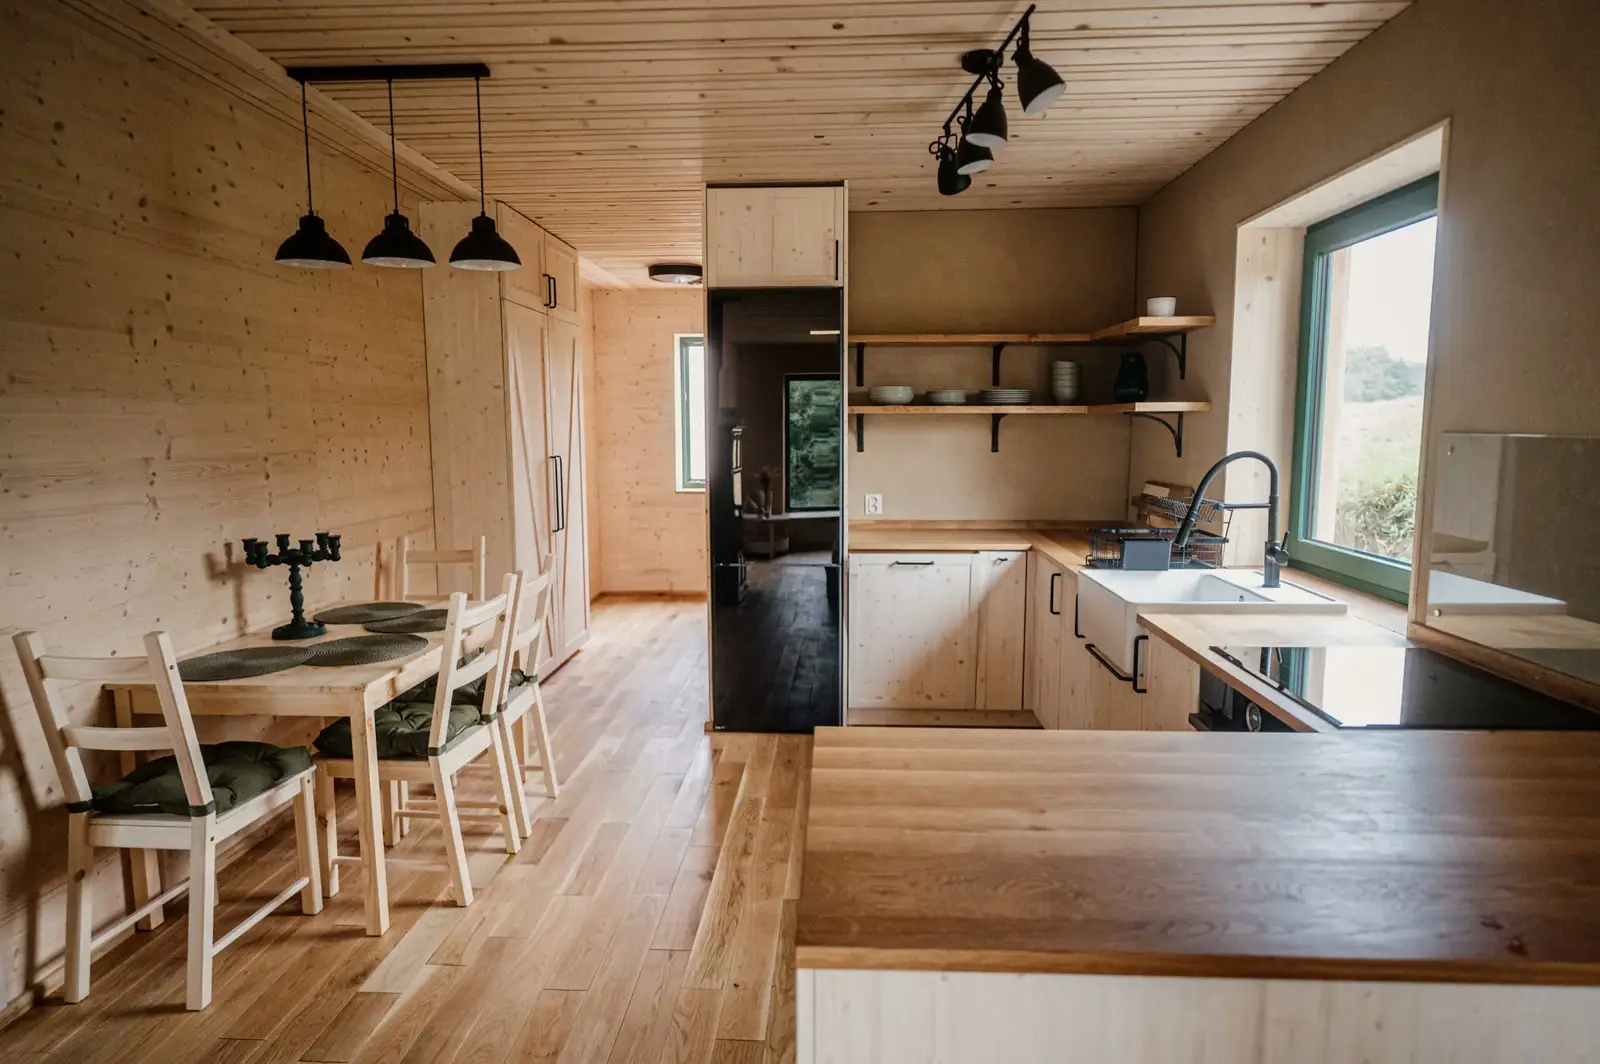
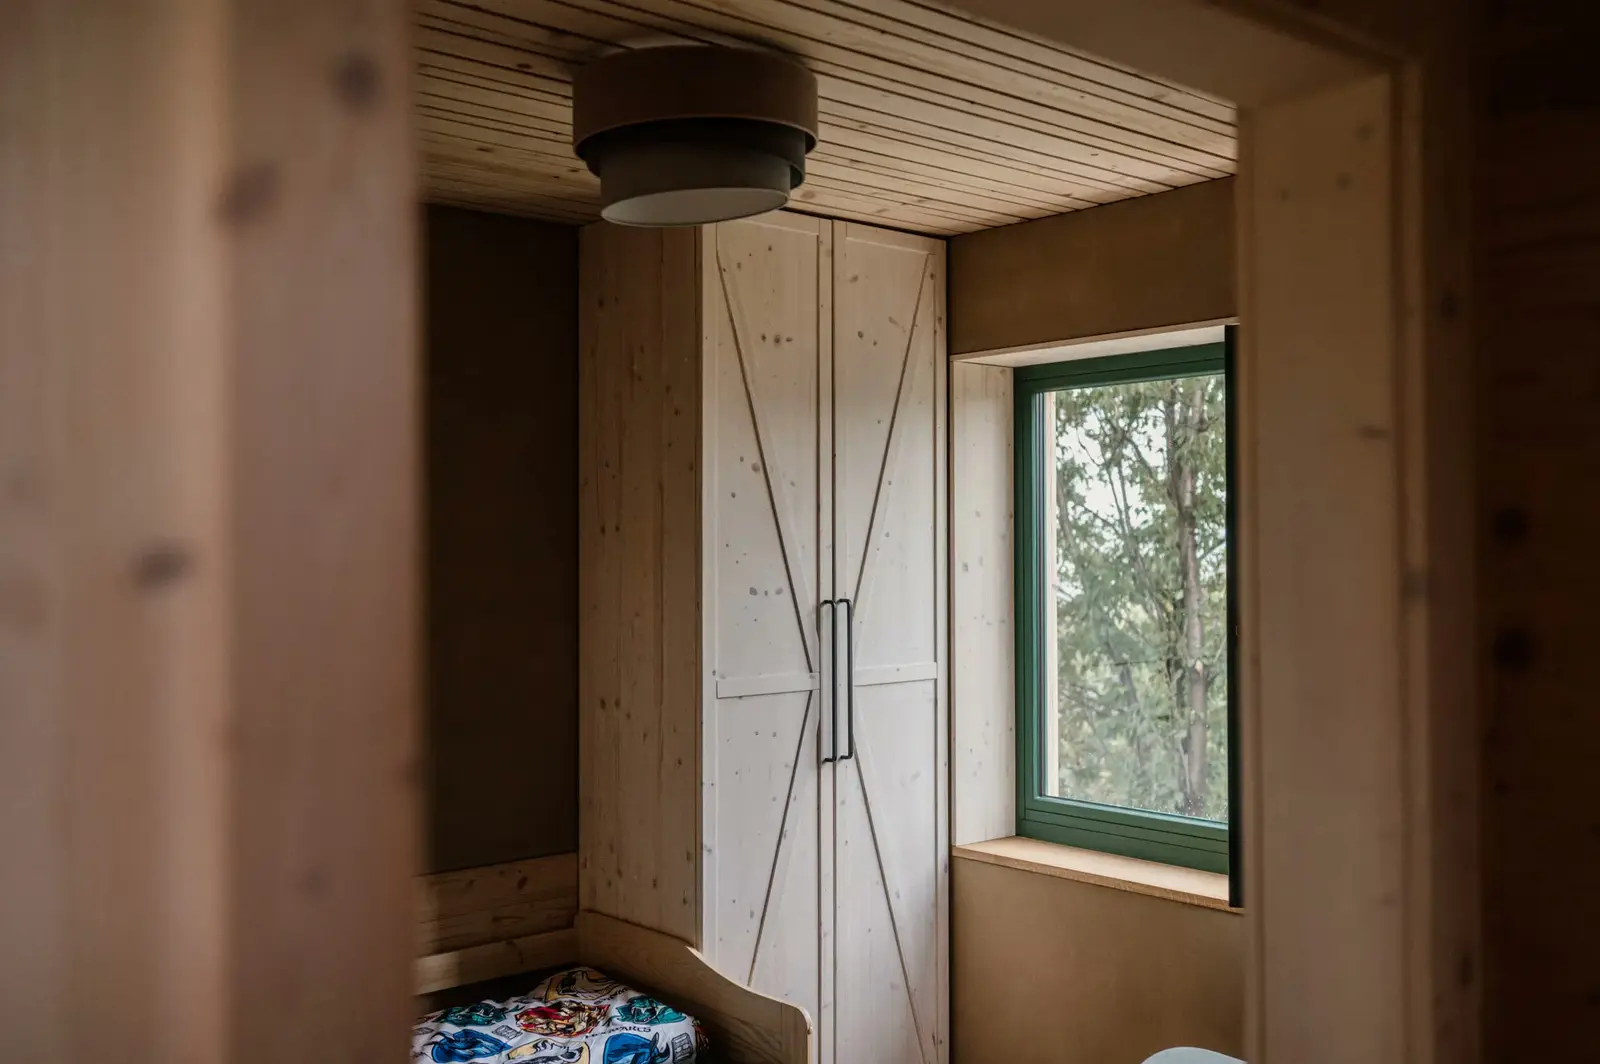
LayoutTwo bedrooms, a smaller room, a living area
Wall insulationStraw panels
SurfaceClay plasters
HeatingHeating mats in the wall
TransportCrane, 300 to 400 m across a field
“I was sceptical, I only knew mobile homes made of thin glued materials. Then I went to see it in Levoča and the quality of the work amazed me.”
Stano, owner

How it went

The owners were looking for a plot around Košice, a south-facing slope. Building on site would have meant carrying all the material up the hill and storing it there. So they chose modules made in the hall.

On site it took a crane and 300 to 400 metres of transport across a field. Marek says the installation was demanding, but with the right timing and choice of carriers it can be done.

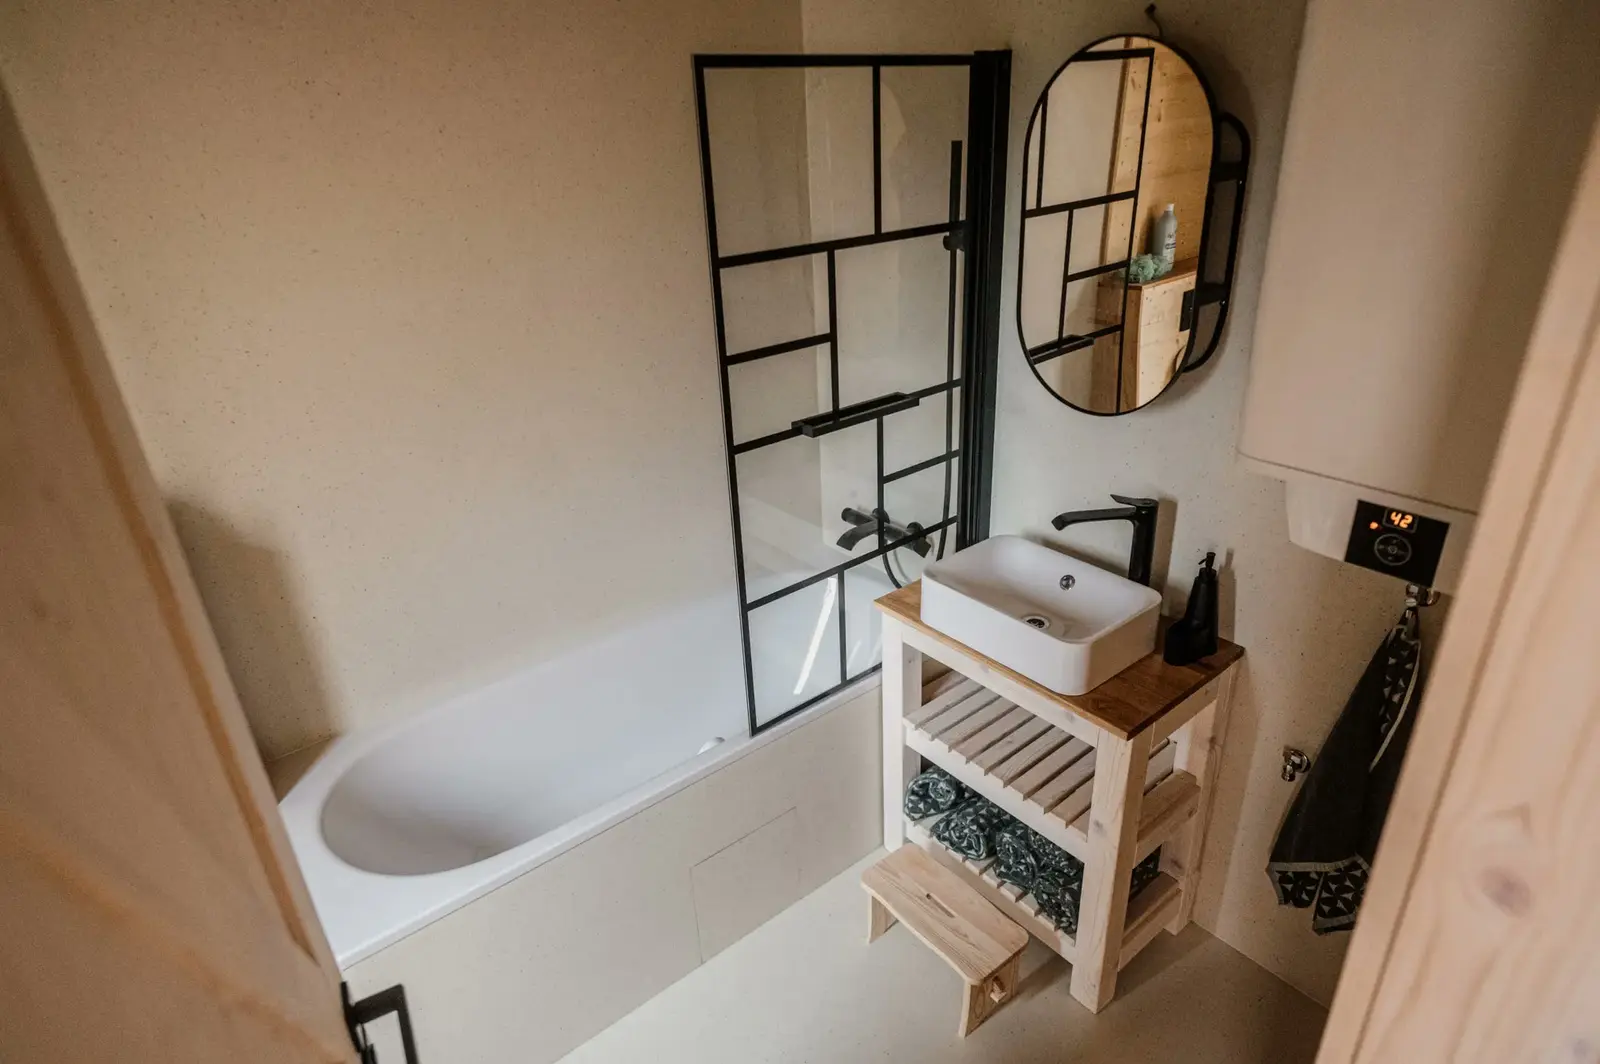
The wall with straw panels is plastered with clay. There are heating mats in the wall, so heat radiates directly from the plaster. The owner describes the feeling inside as a pleasant, warming heat.
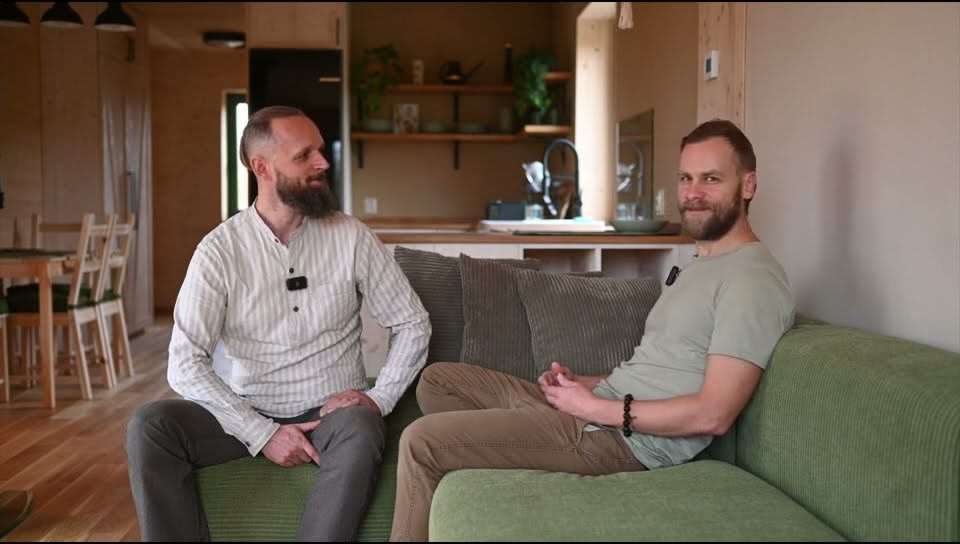
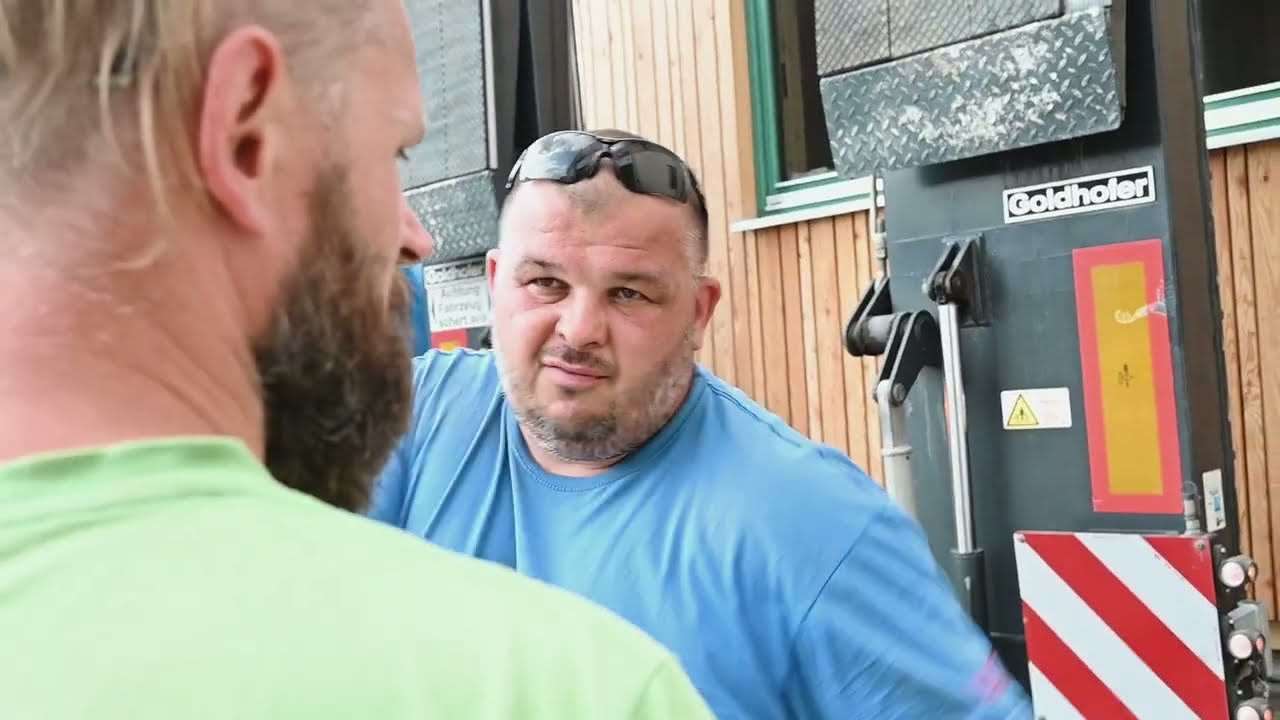
A visit after six months of living there (in Slovak) Loading two modules (in Slovak) Ready to move in (in Slovak)

Request the documents for a home

We will send the floor plan, prices and construction process. All it takes is your e-mail and two answers.

Home documents

We will send the floor plan, the price and the construction process.

When do you want to build? *
How will you finance the build? *

We will use your phone number to call you about your request. More in our privacy policy.