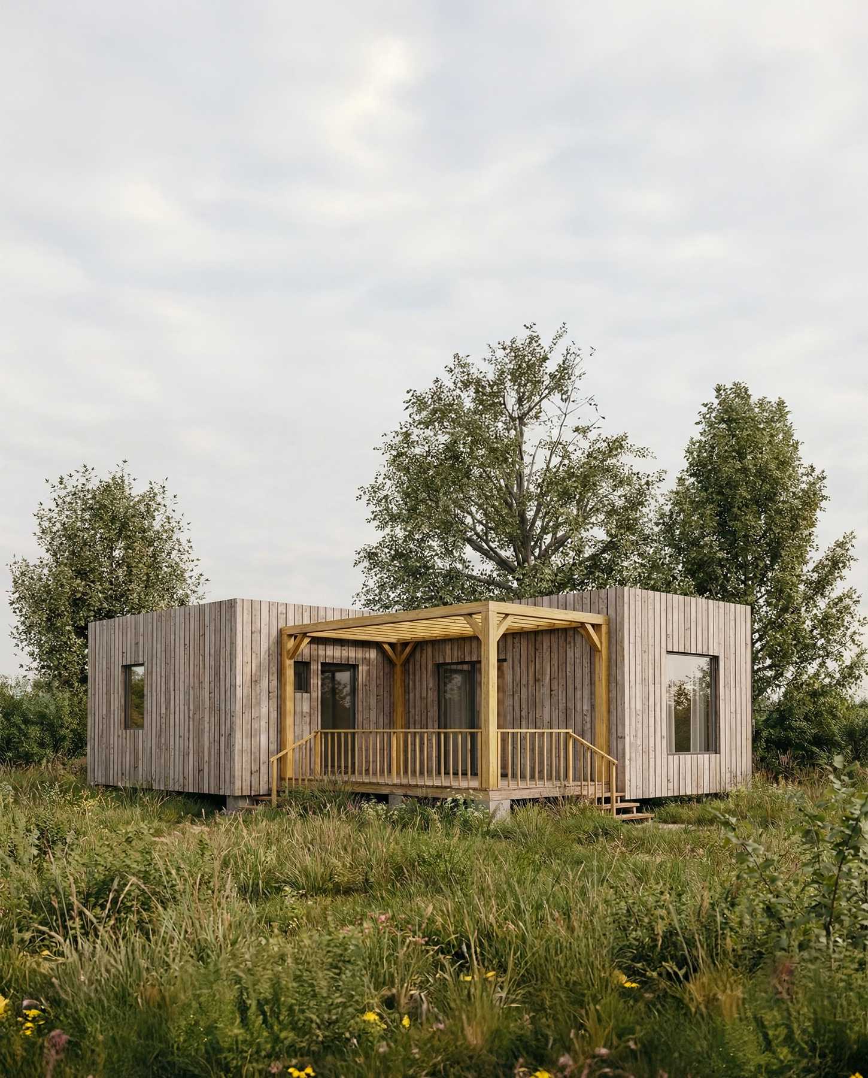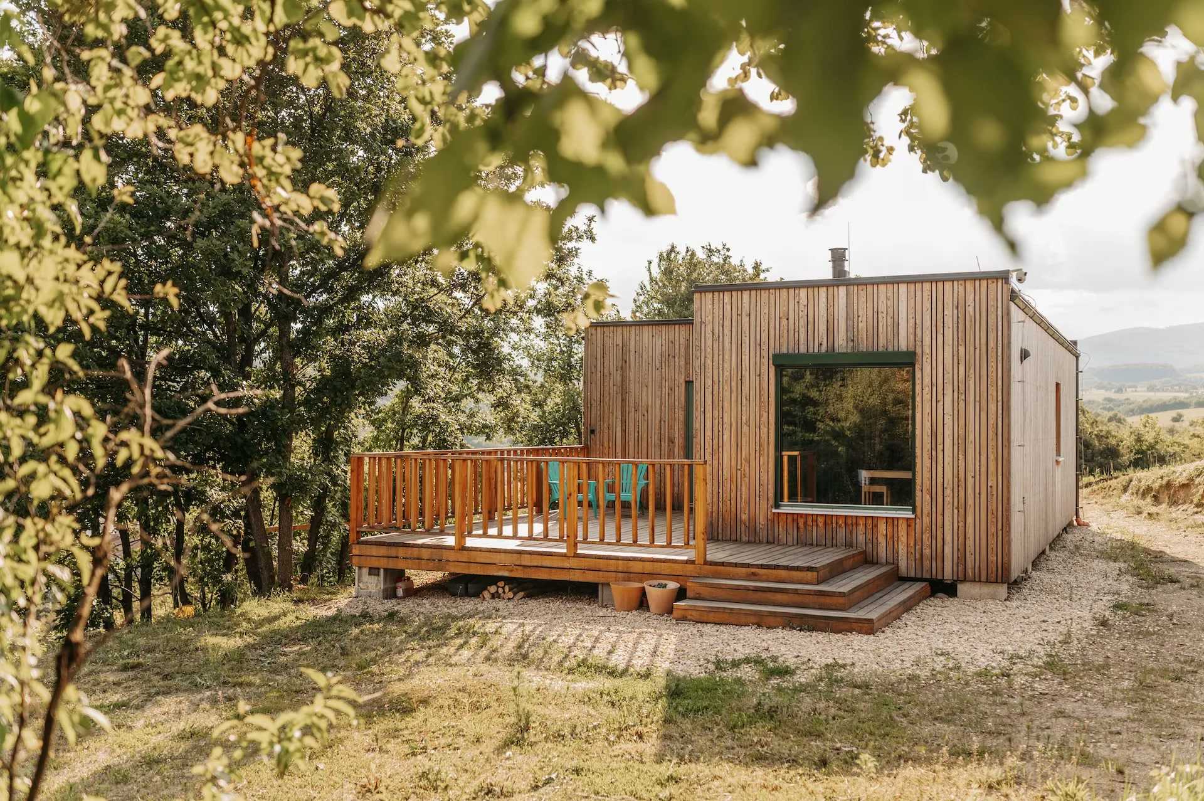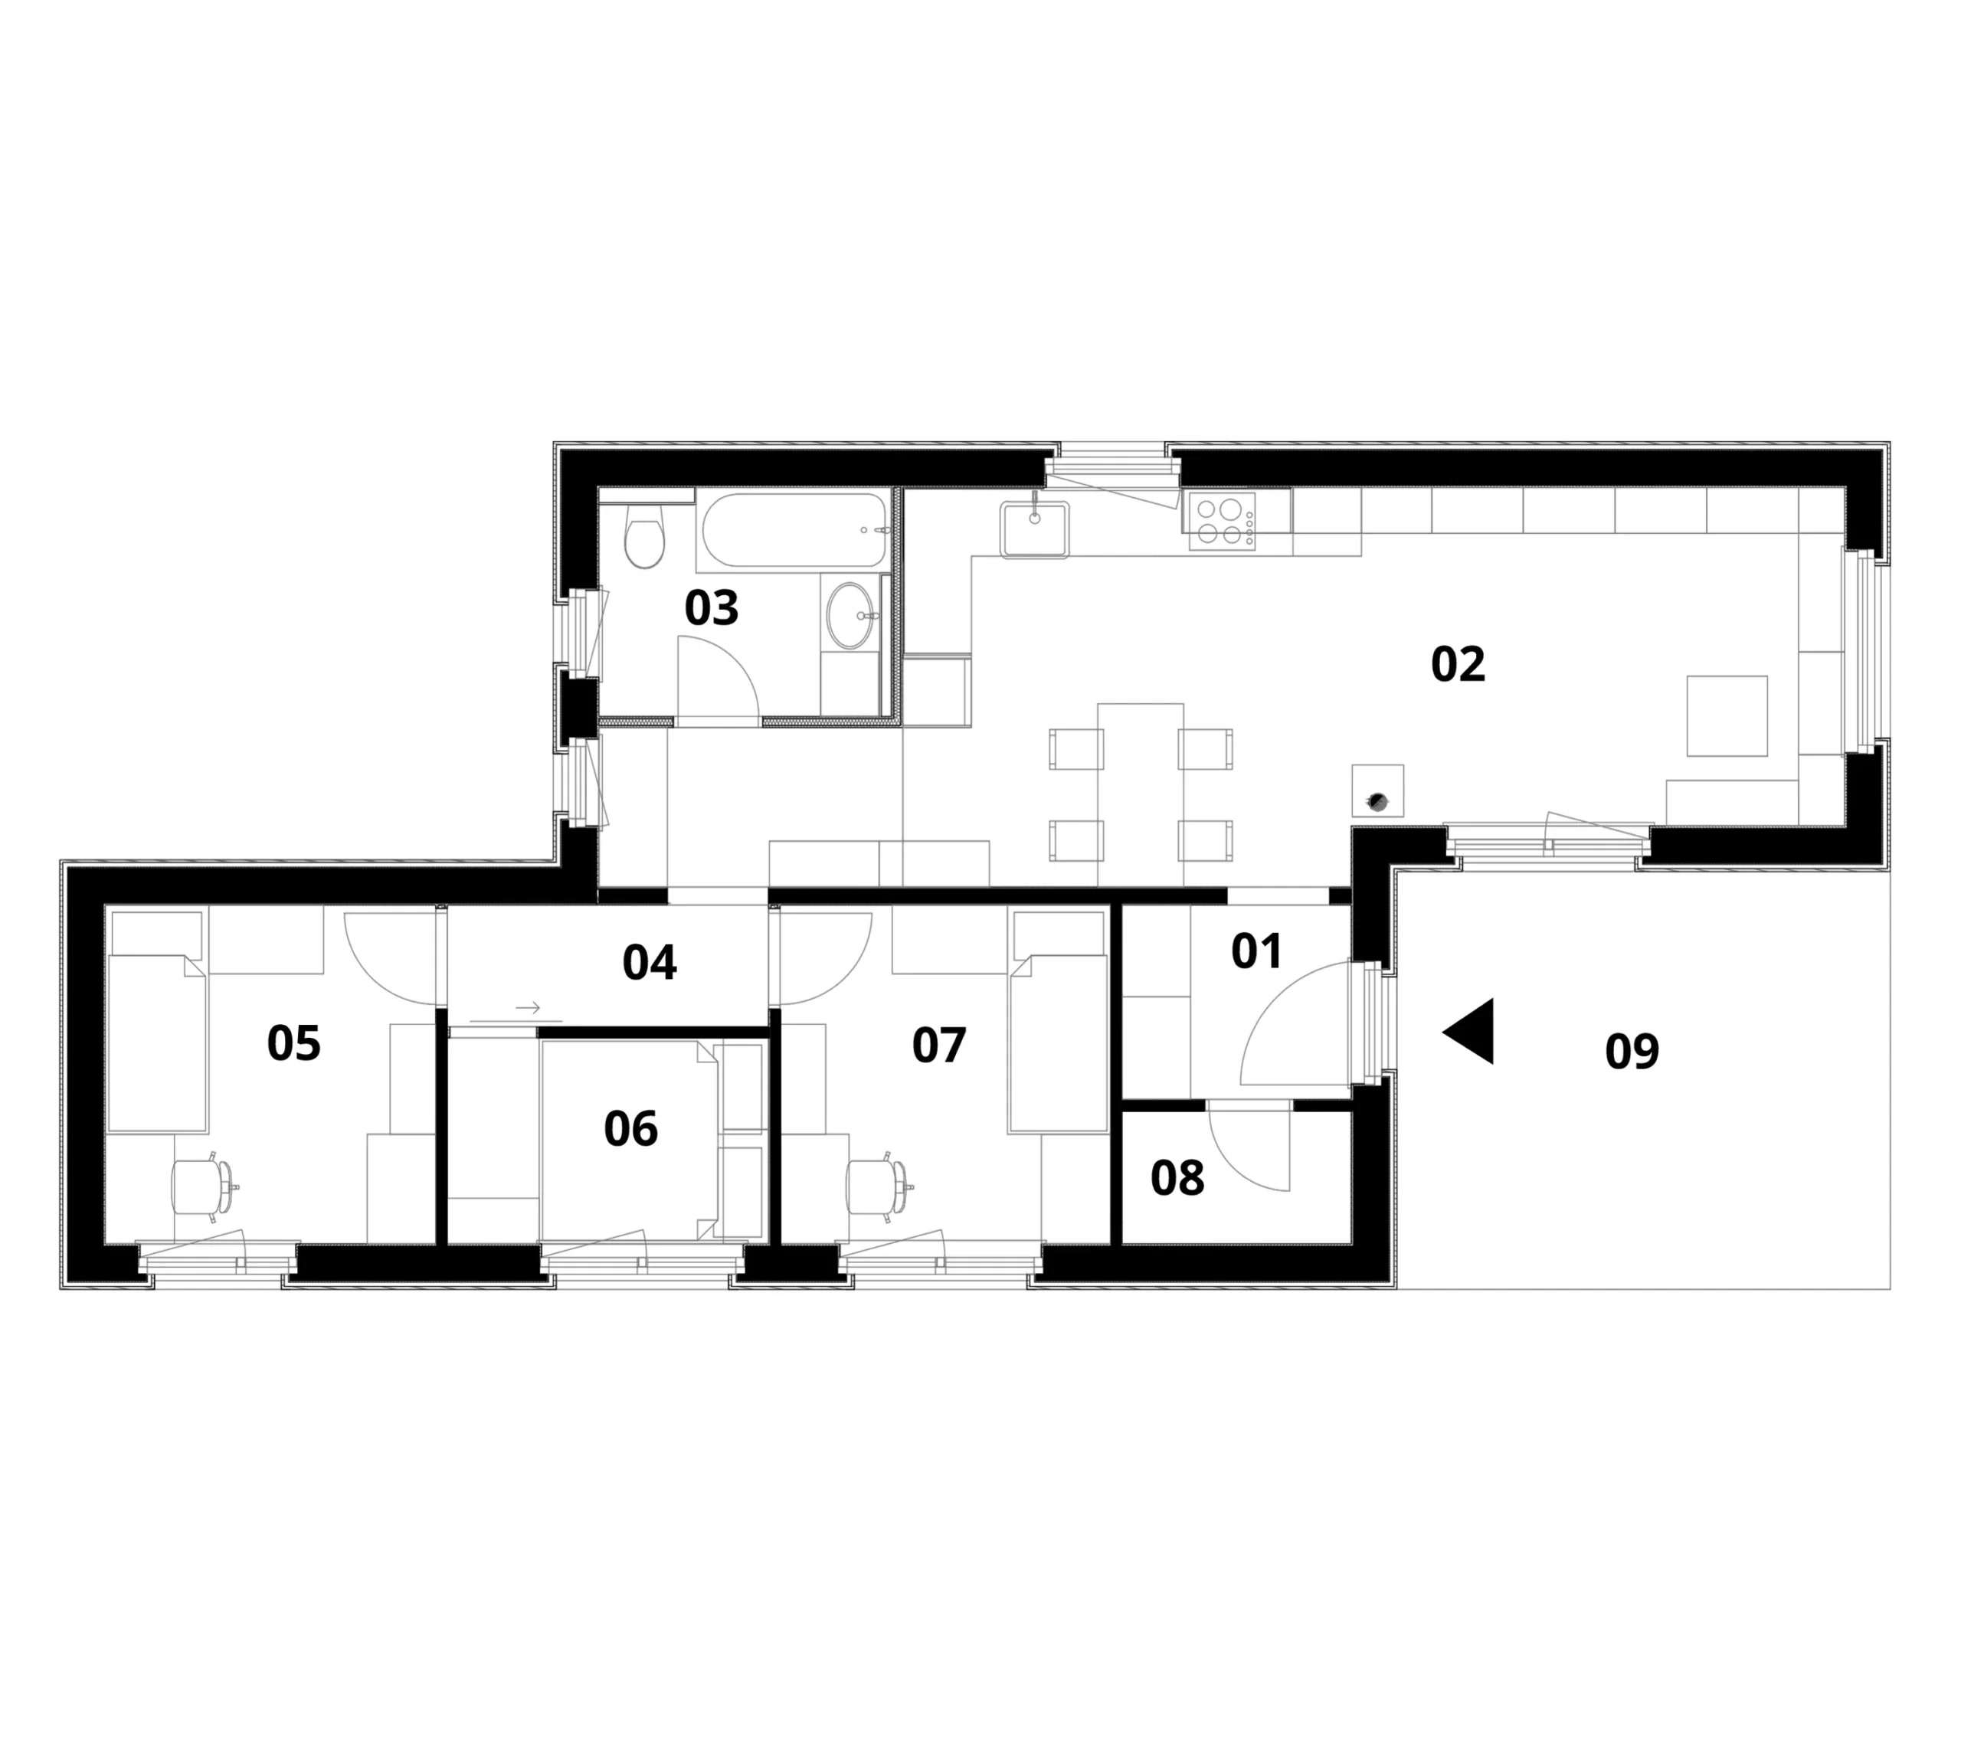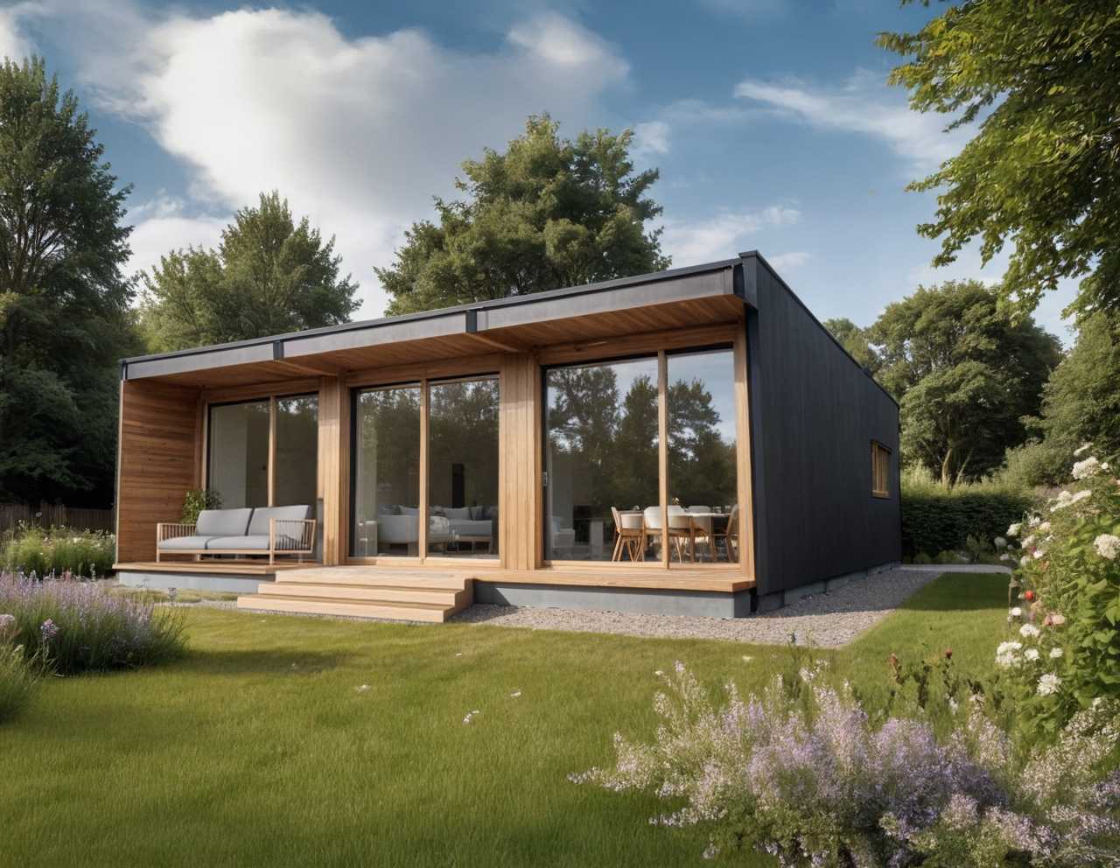

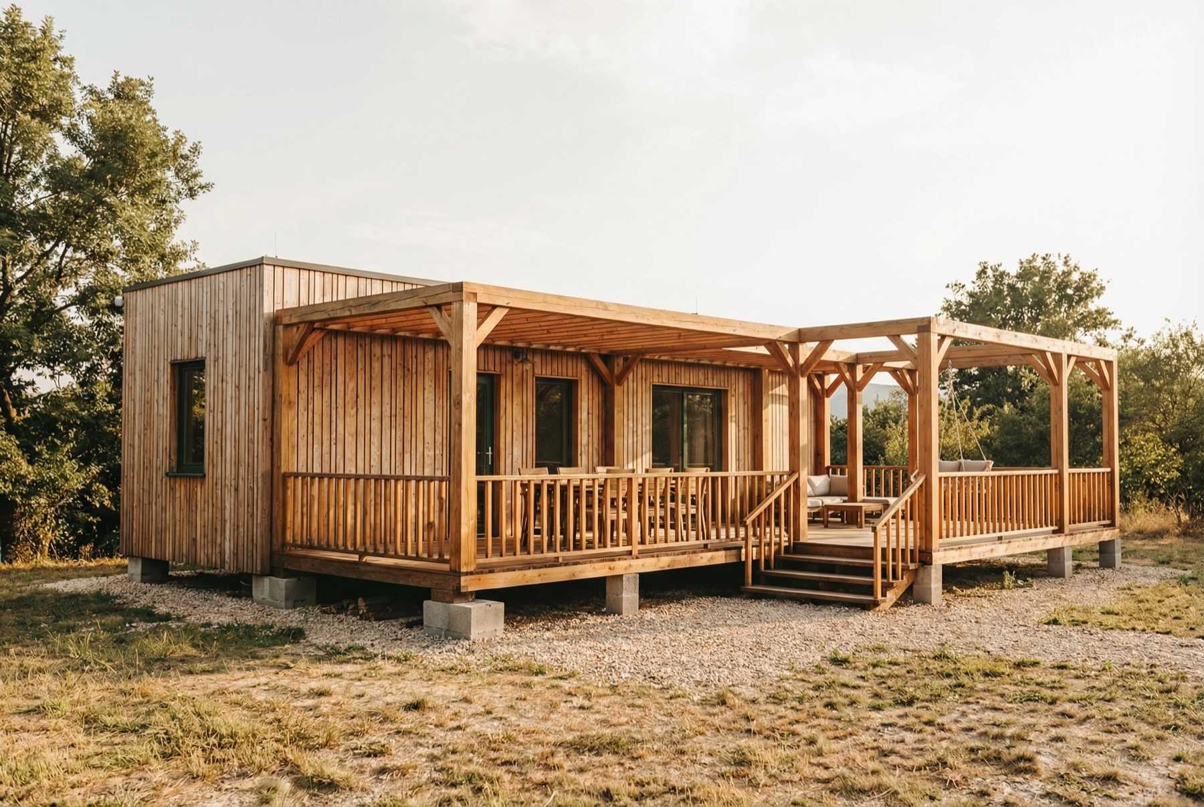
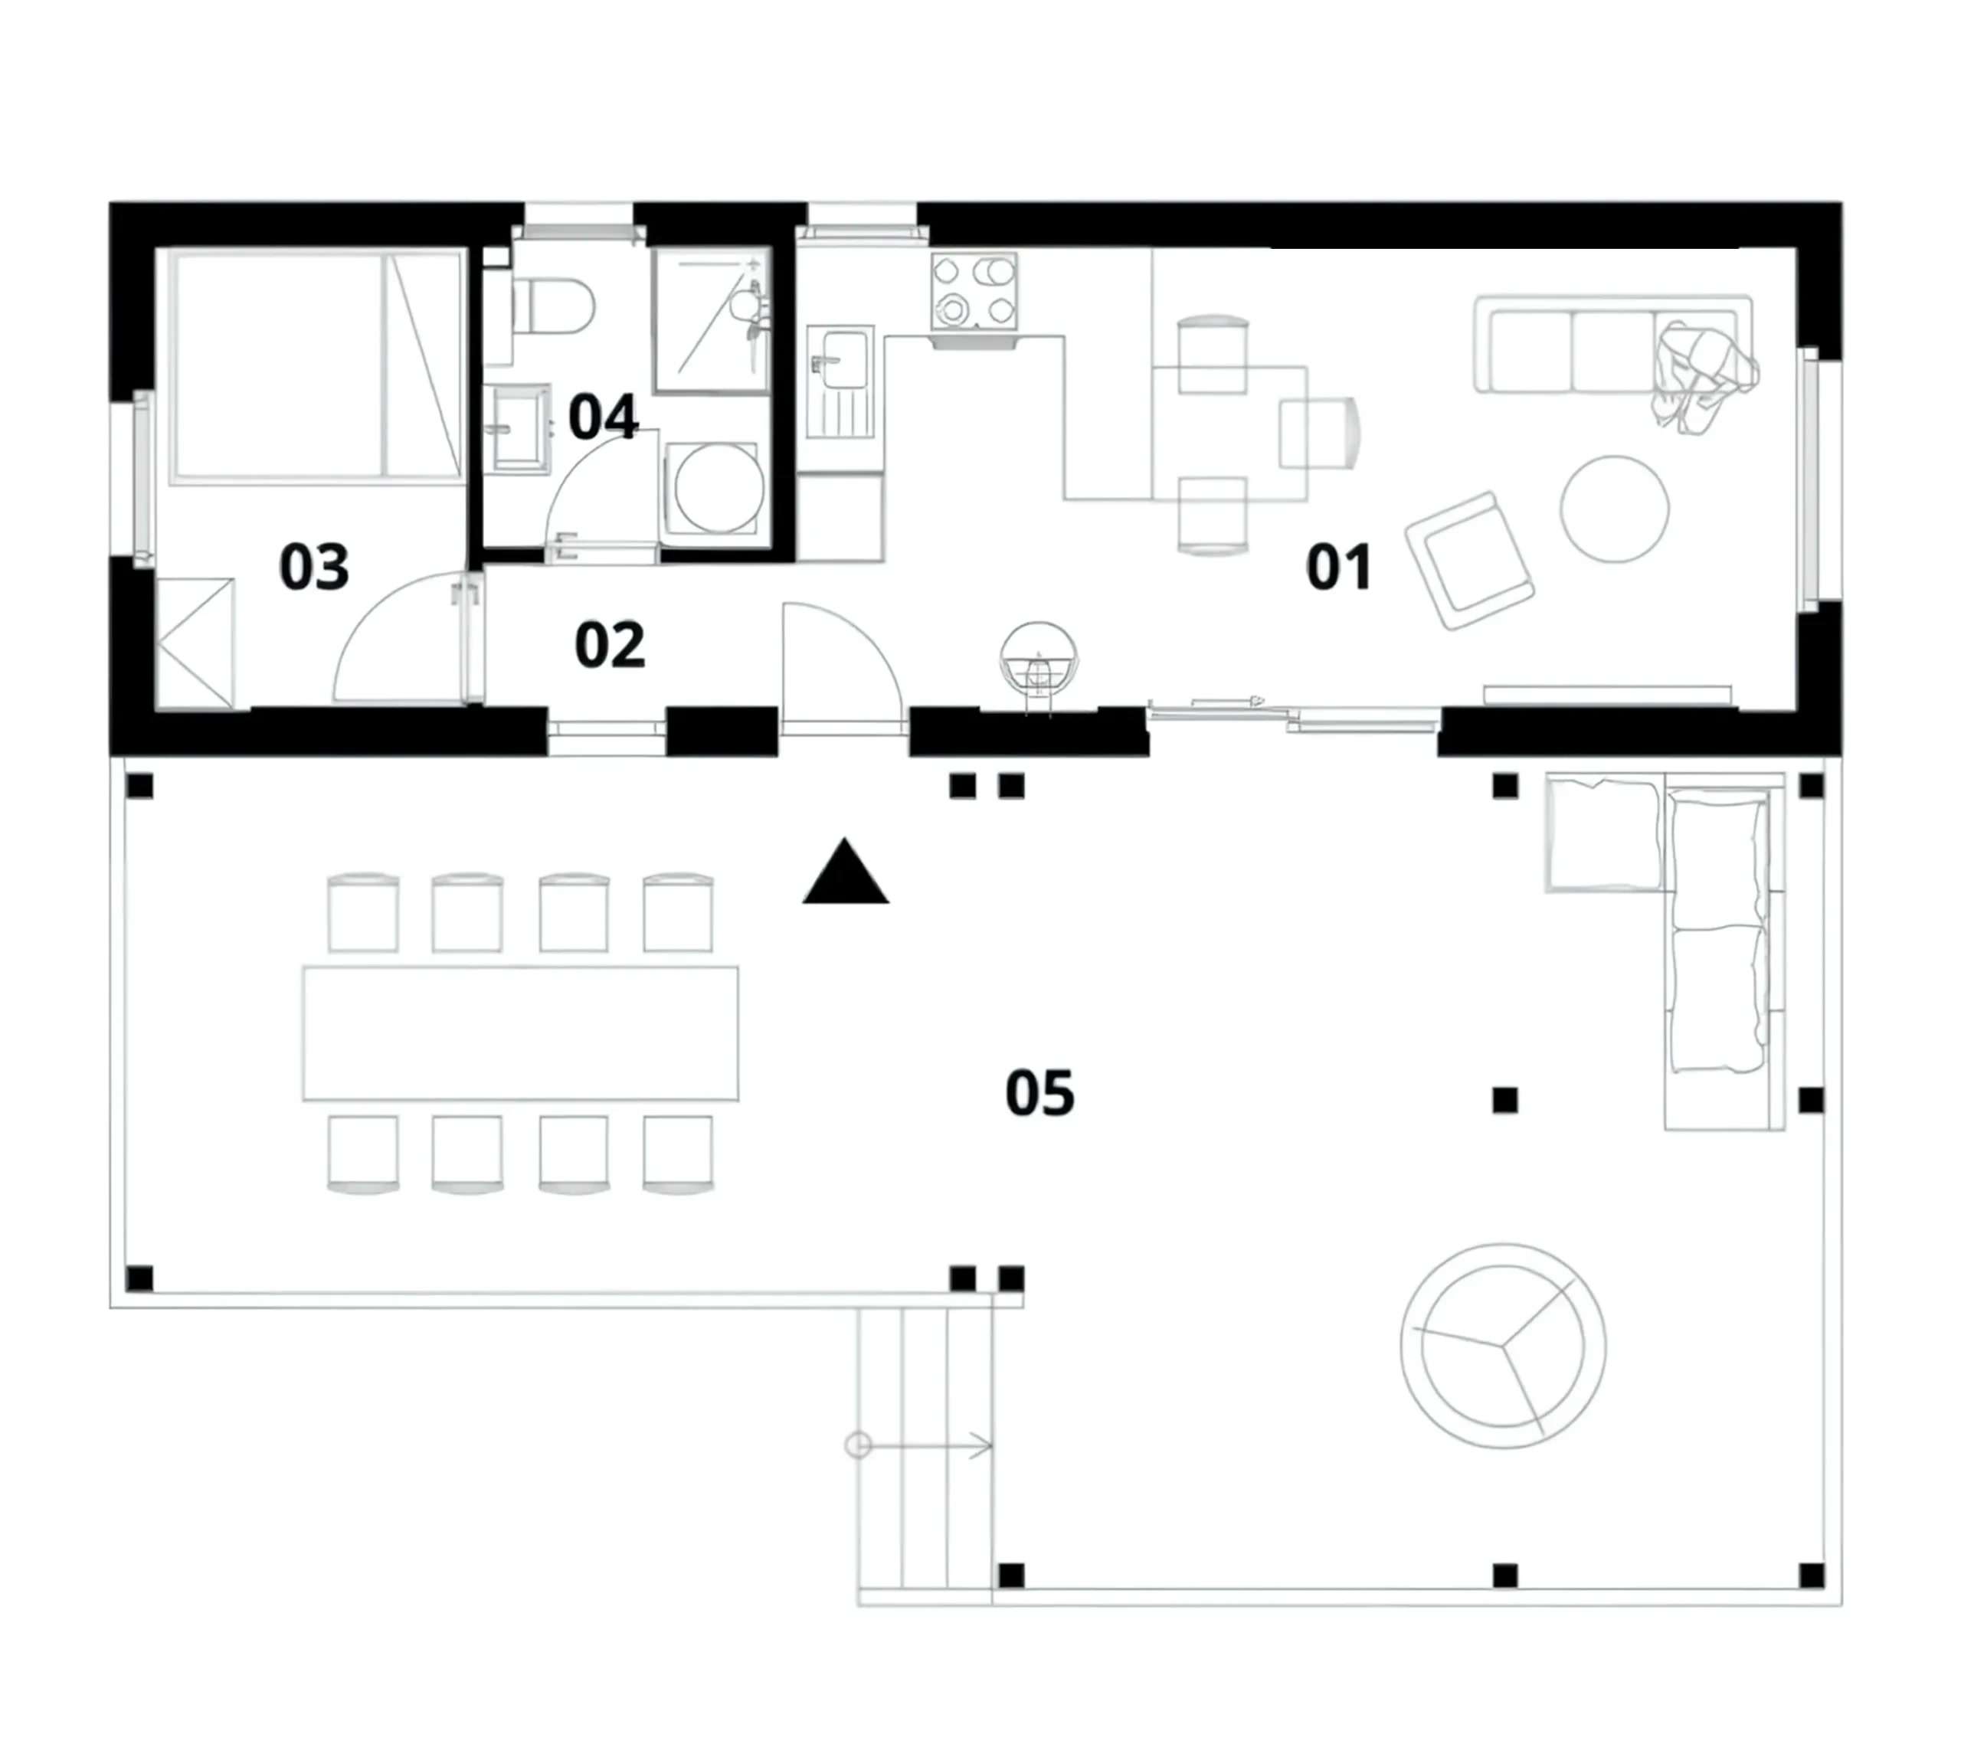
PermaModul S
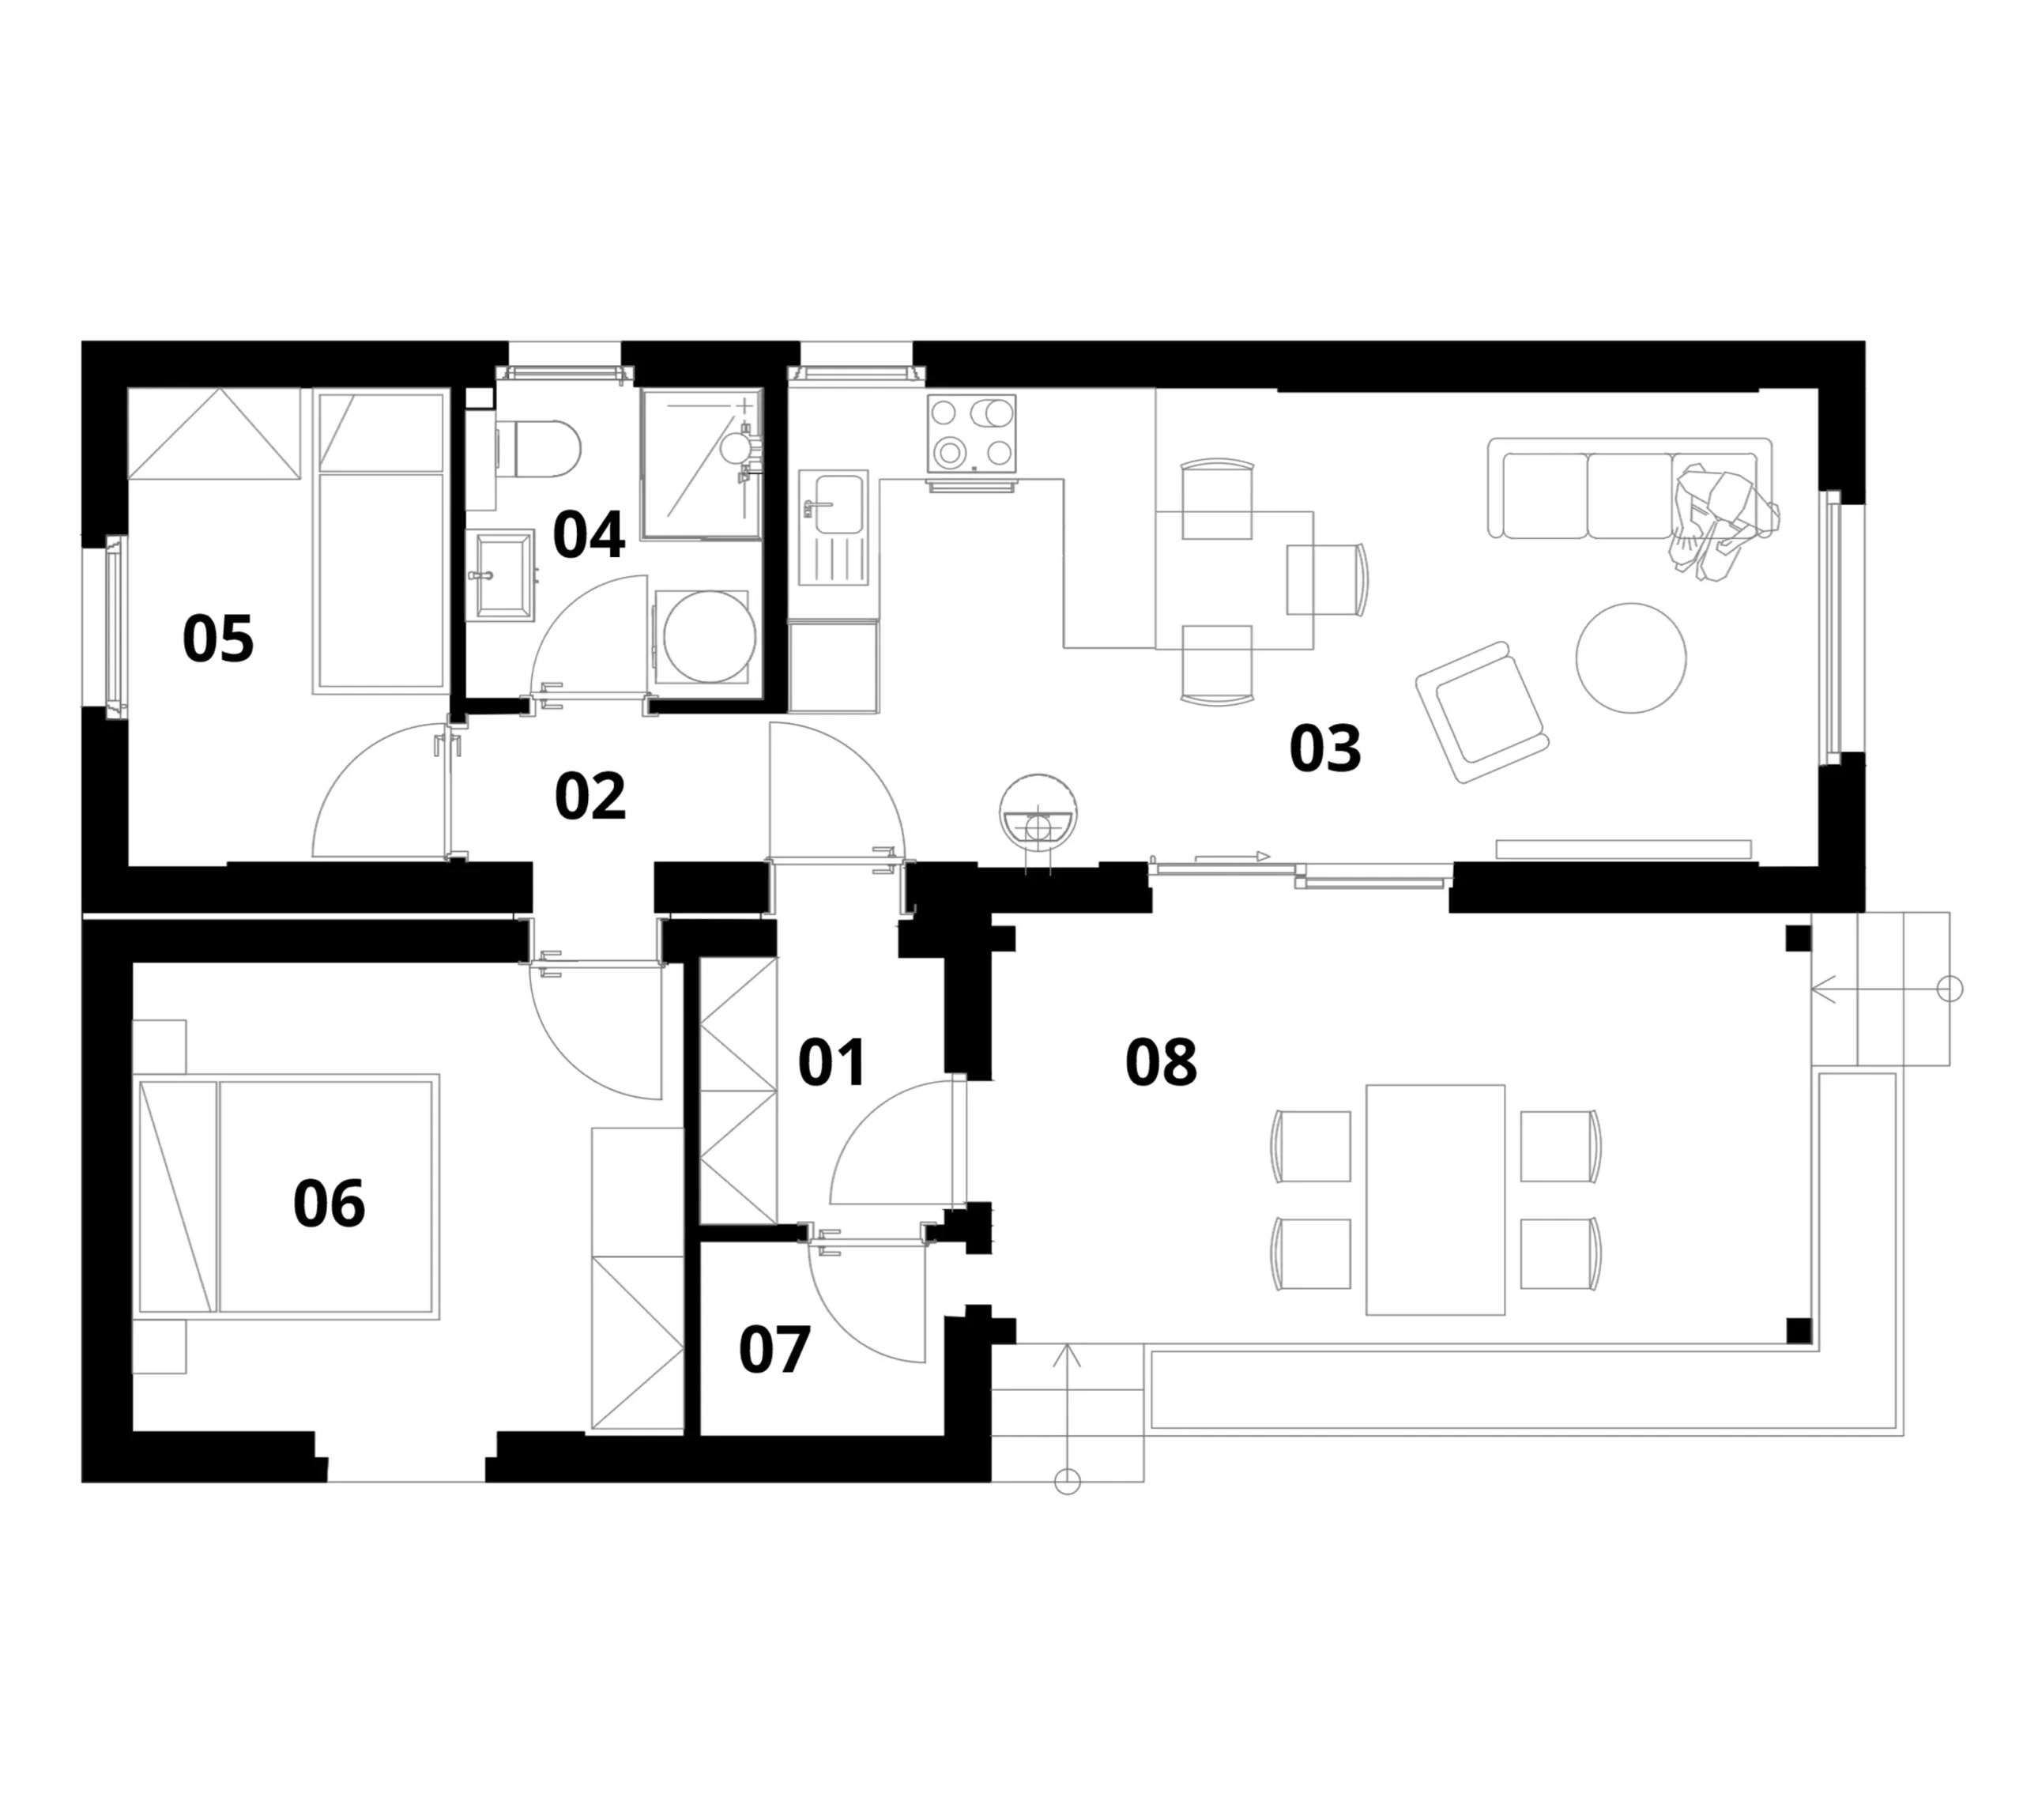
40 m²- 1 module
- 2 rooms
- 1–2 people
Shell house€100,464excl. VAT
Turnkey€135,156excl. VAT
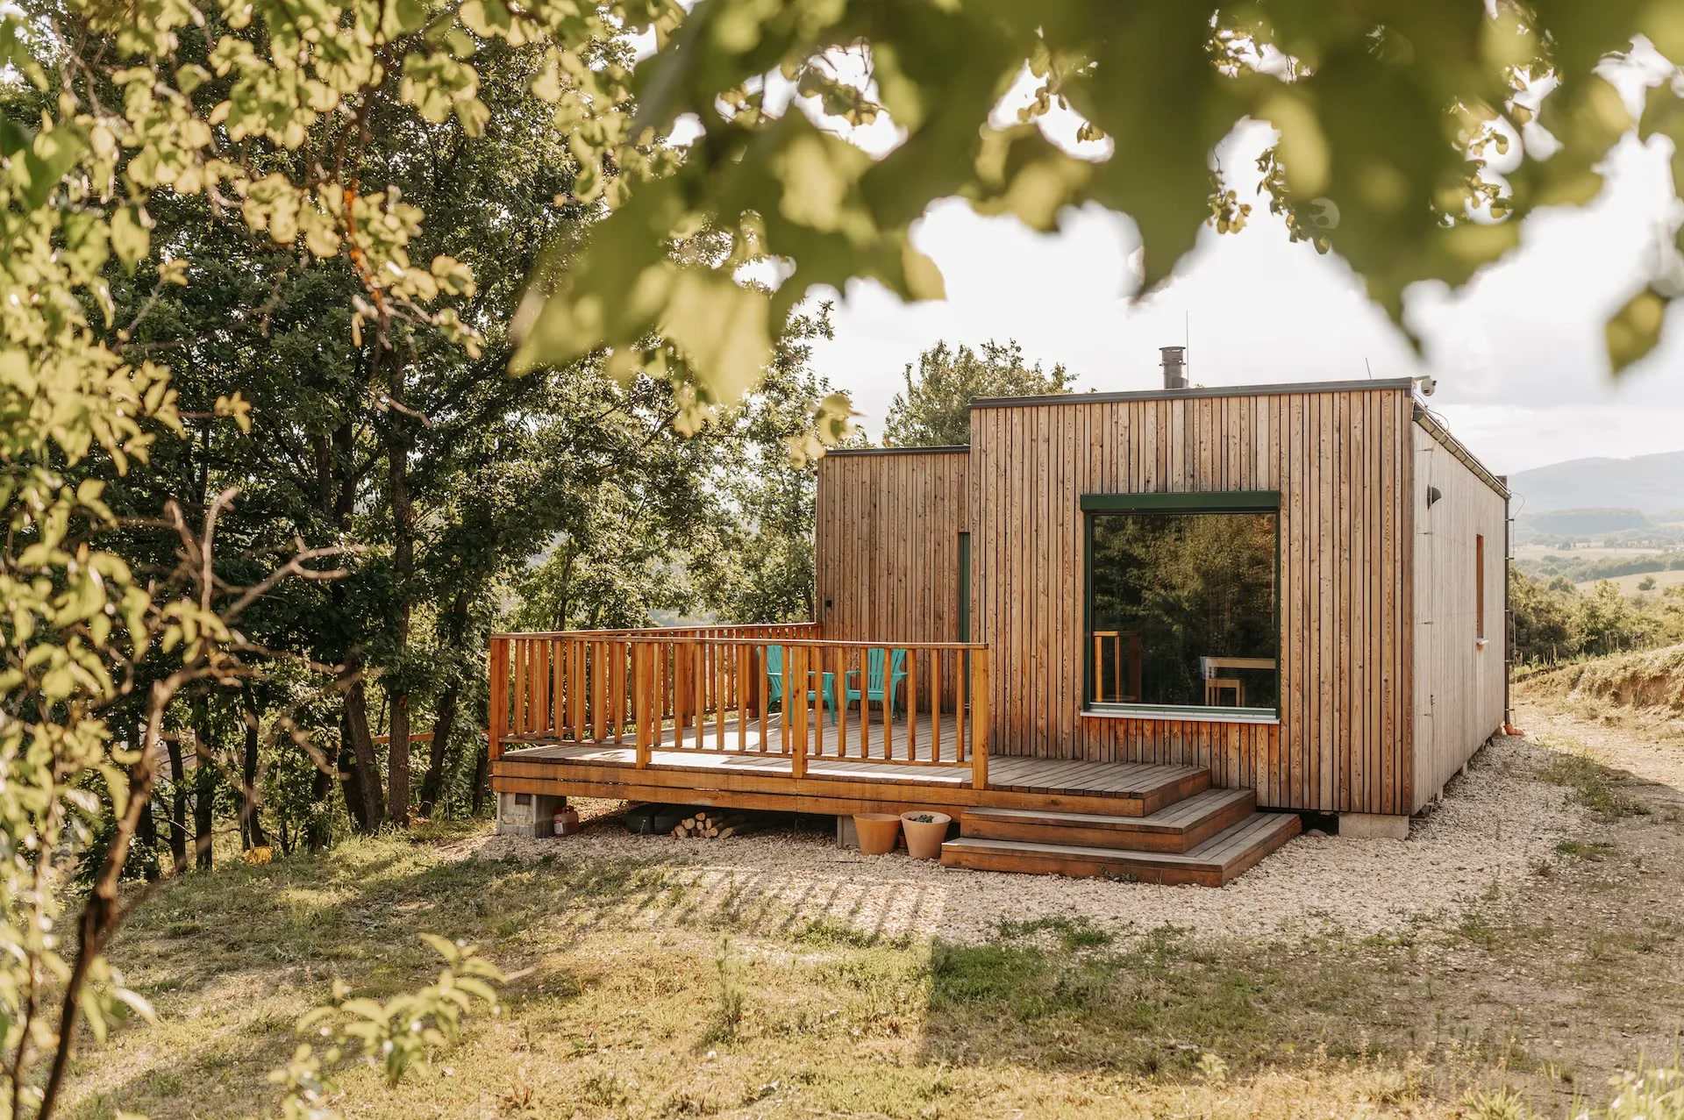

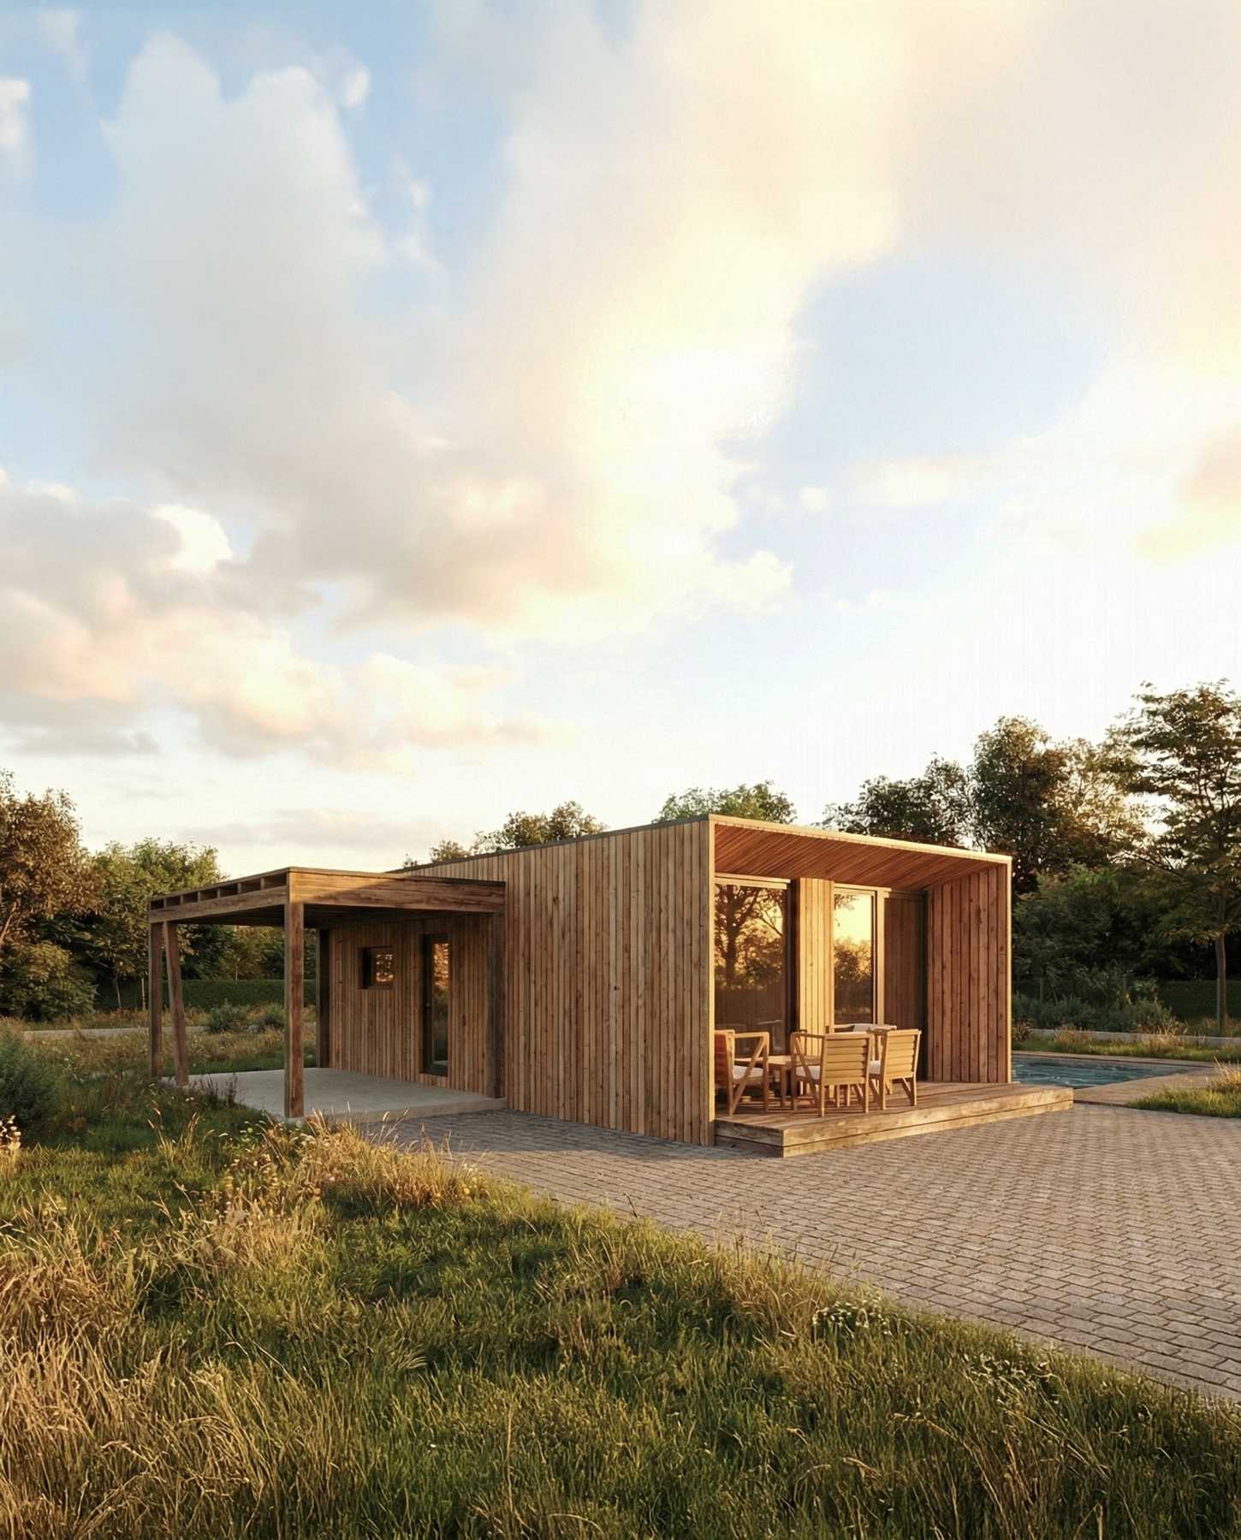
We build our homes from natural materials in a hall in Levoča, Slovakia. A one-module home is placed on your plot in 1 day.
See homes and pricesHomes of one to three modules, from 40 to 122 m².
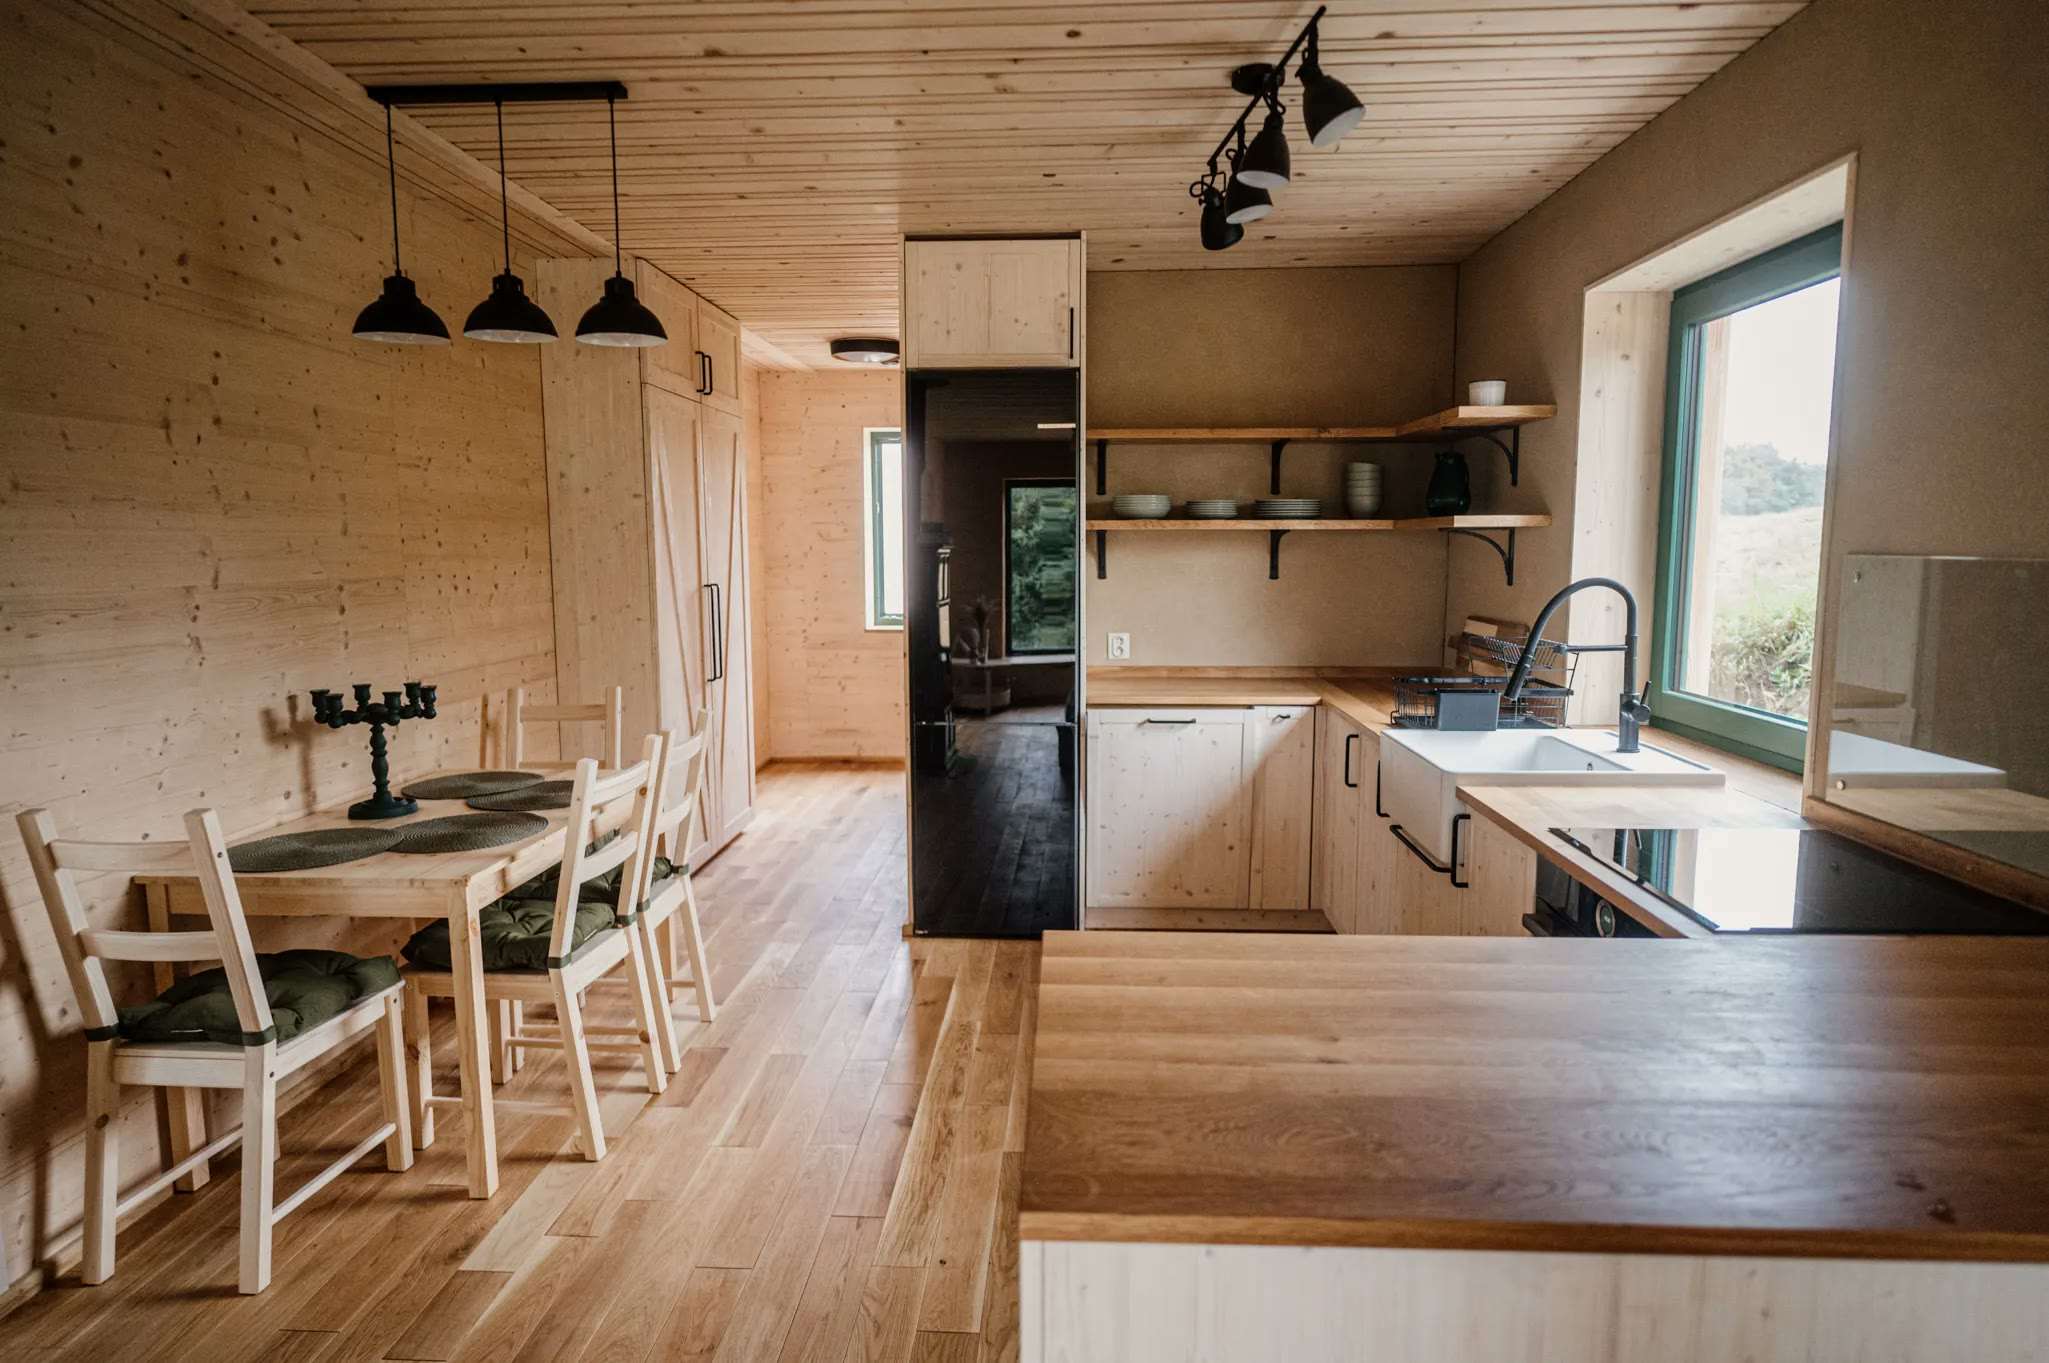
The quality of the materials that surround your family shapes the quality of its life.
A comparison with what sellers of prefabricated homes state in their technical descriptions.
The roof has 400 to 500 mm of insulation. A typical prefabricated home that publishes its build-up has about 250 mm.
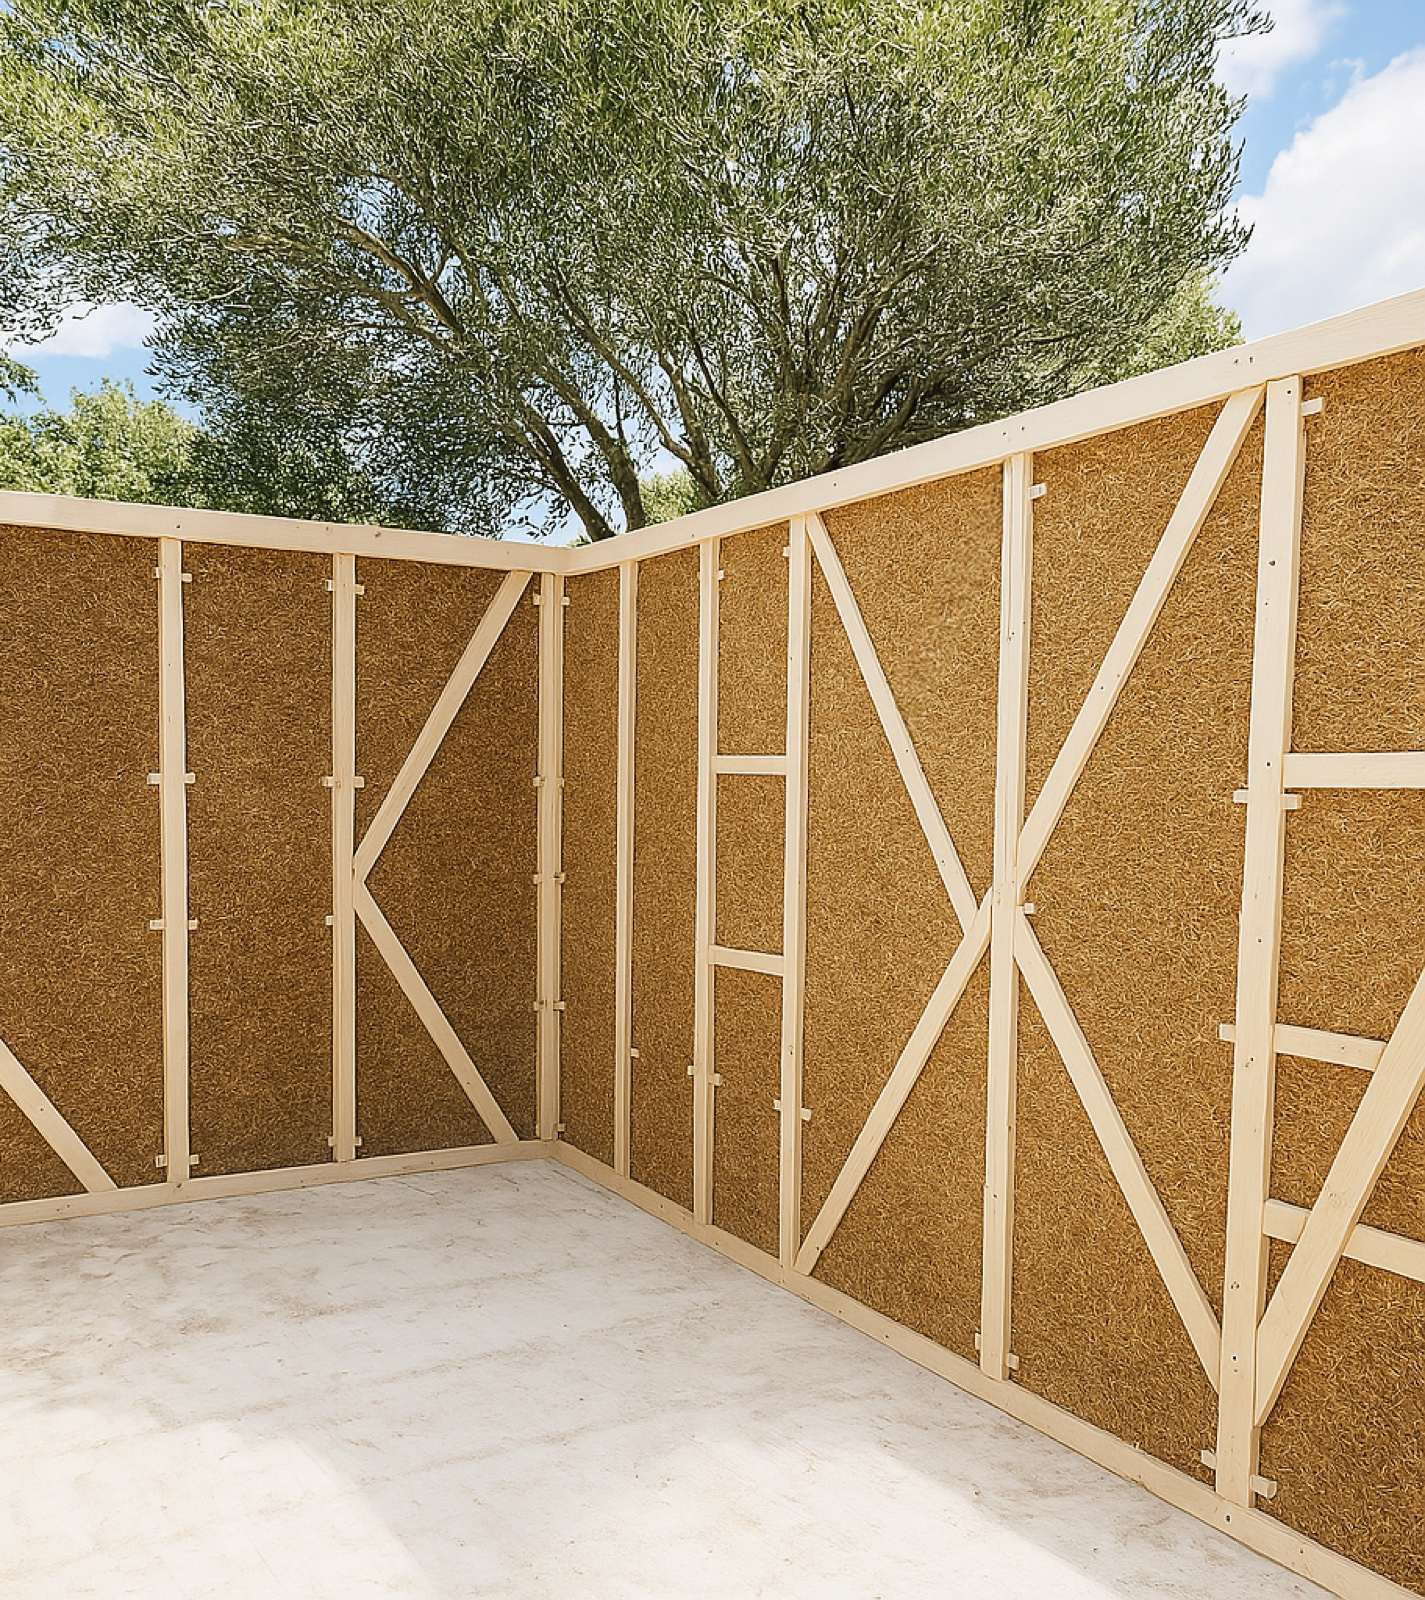
We use no polystyrene or PIR in the wall, roof or floor.
Clay plaster absorbs and releases water vapour and dampens short-term swings in humidity. Ventilation sets the average humidity.
What the research says
The main sources of formaldehyde in homes are boards made with formaldehyde resins, adhesives, varnishes and paints. WHO recommends low-emitting building materials.
A review of nine trials: with longer stays in a room with wood, most found at least some lower stress indicators.
Of 65 volatile compounds found in European homes, 52 are linked to building materials.
In laboratory tests clay plaster takes up 30 to 70 g of water vapour per m² in 8 hours and then releases it. It is among the materials that dampen humidity swings well.
Timber, natural insulation and surfaces of clay or timber.
Shell house or turnkey. The plot and connections are arranged separately.
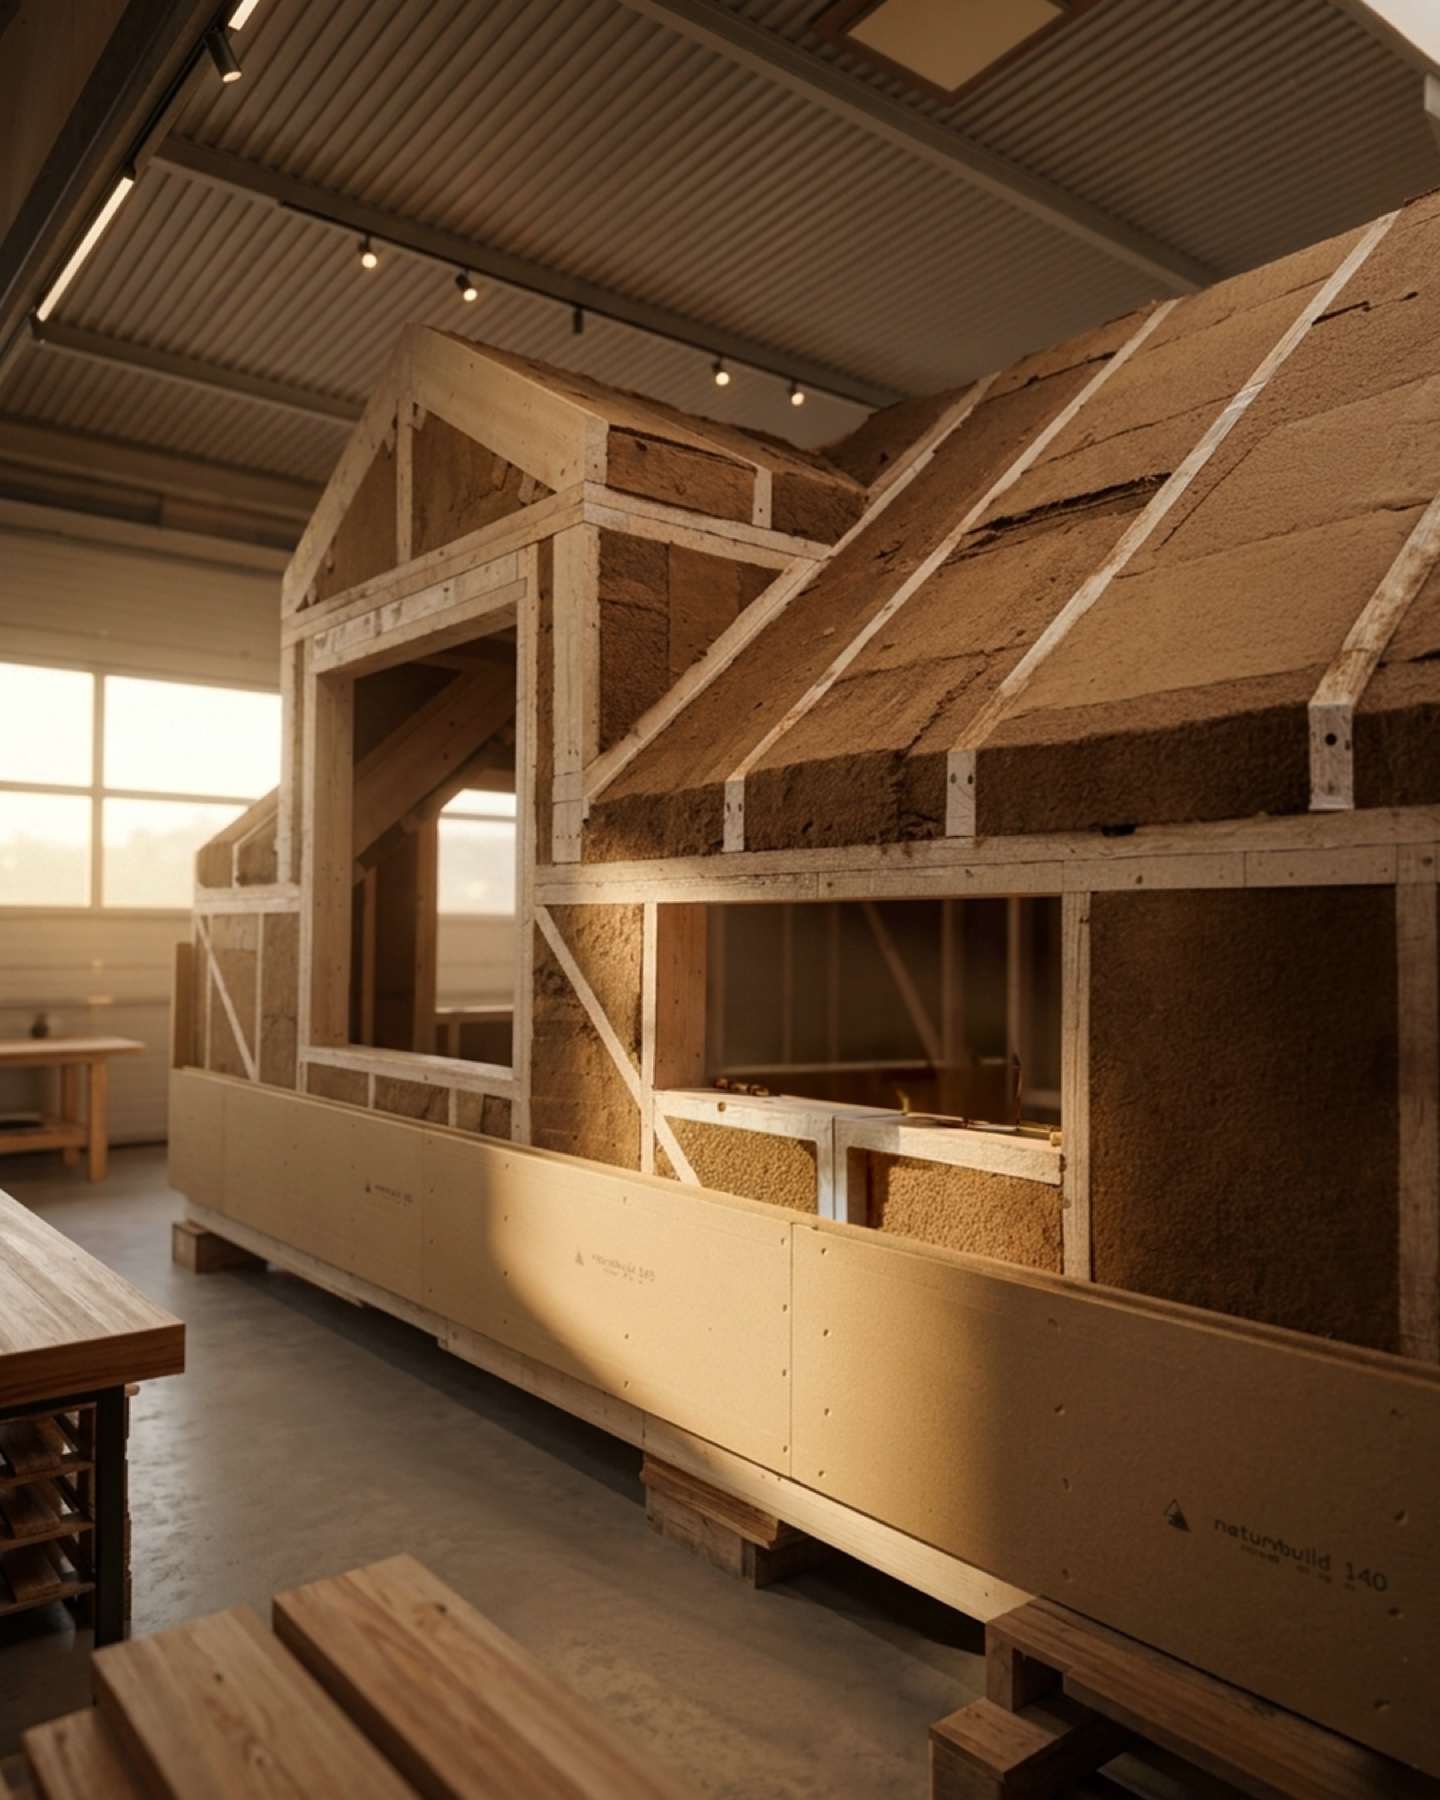
The module is built under a roof, so the structure stays dry.
“We live off-grid. It is a challenge, but at the same time a beautiful feeling. Winters here are harsh, but inside the house we feel warm and comfortable.”
“The house is beautifully crafted, with wood, clay plasters and natural insulation, which together create a very pleasant atmosphere.”
“You have standardised processes, thanks to which the construction goes quickly. Every next house is a little bit better.”
“Living in the new house is very pleasant, and overall it turned out just as I expected. I would definitely recommend them.”
“We were also very pleased with the great group of people who built the house. It was clear that they truly cared about their work.”
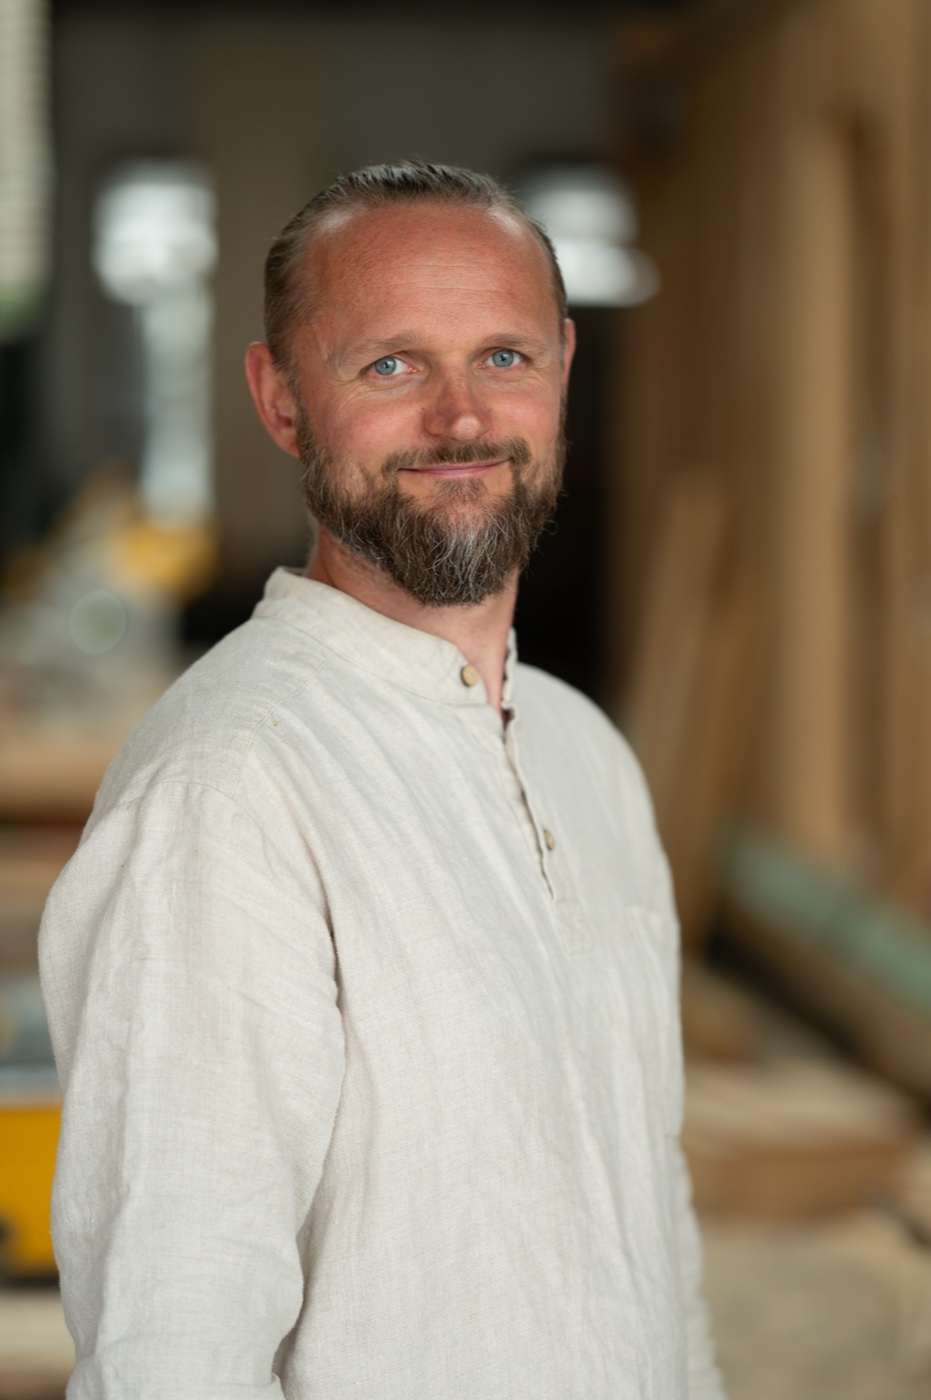
“The homes we build are without compromise. They are what I would build for my own family.”Marek Rabik, creator of Permamodul
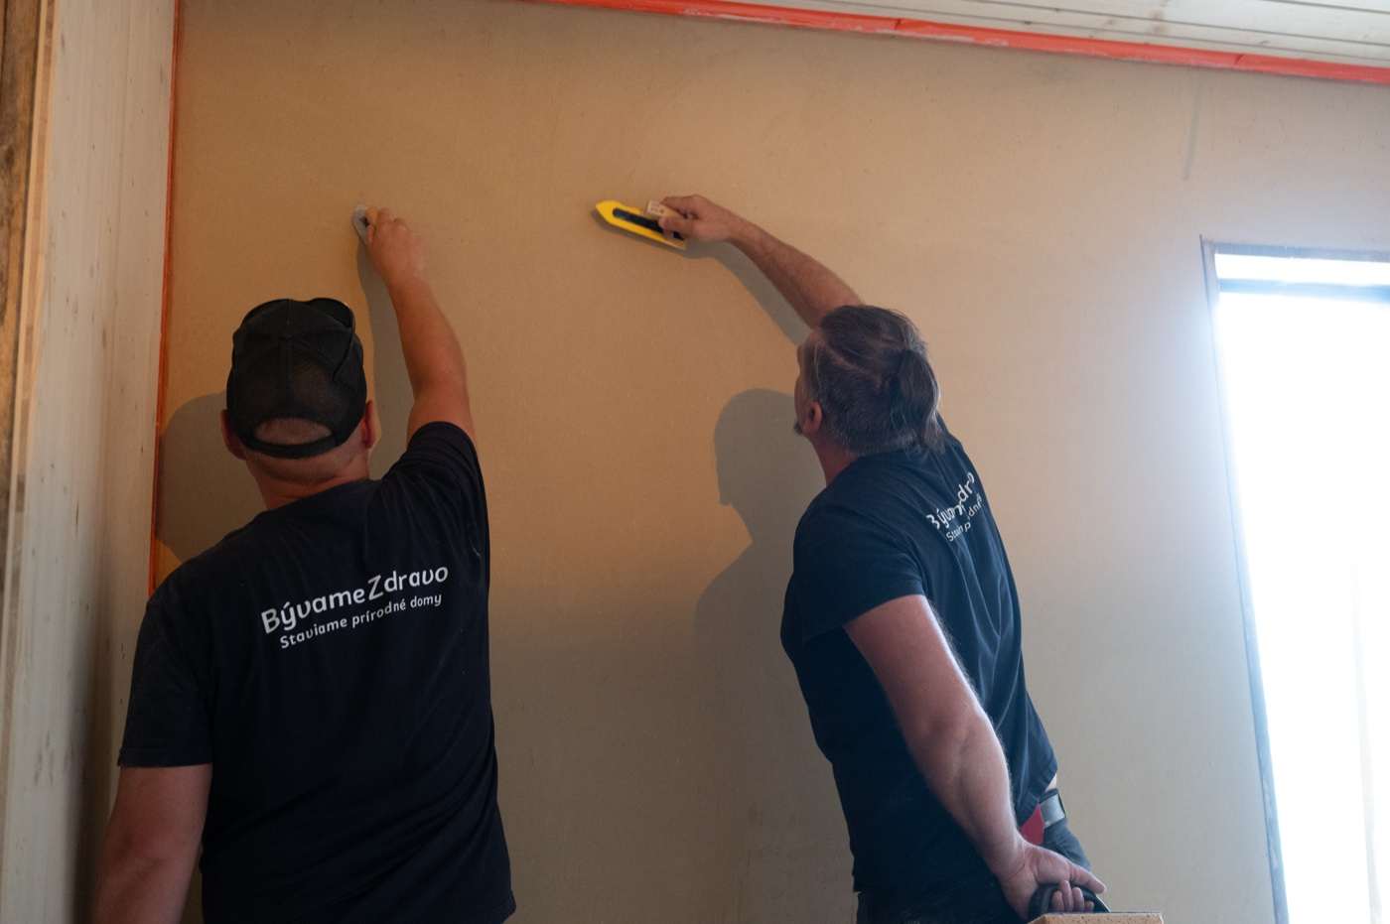
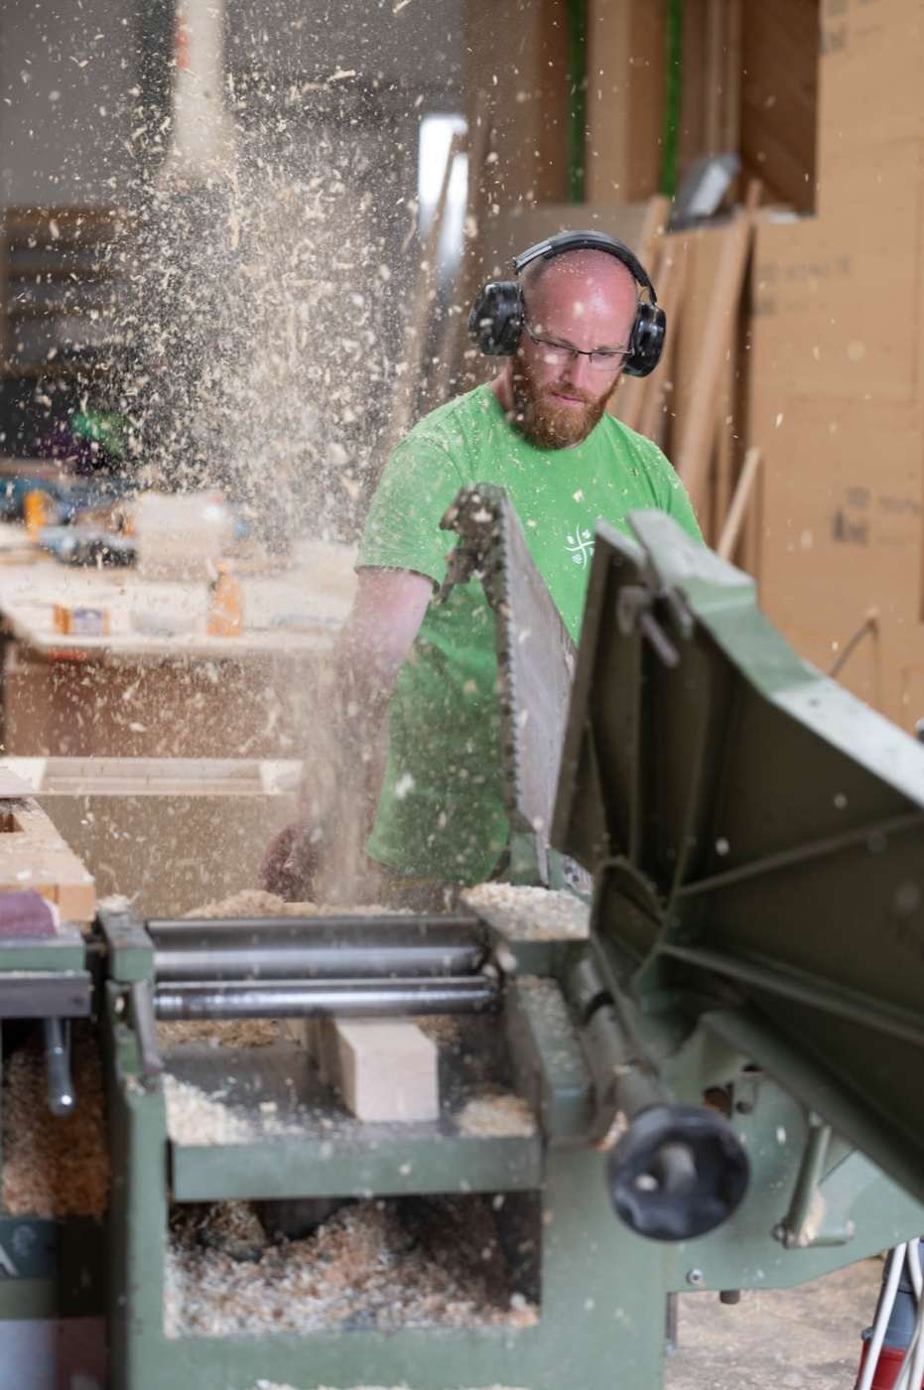
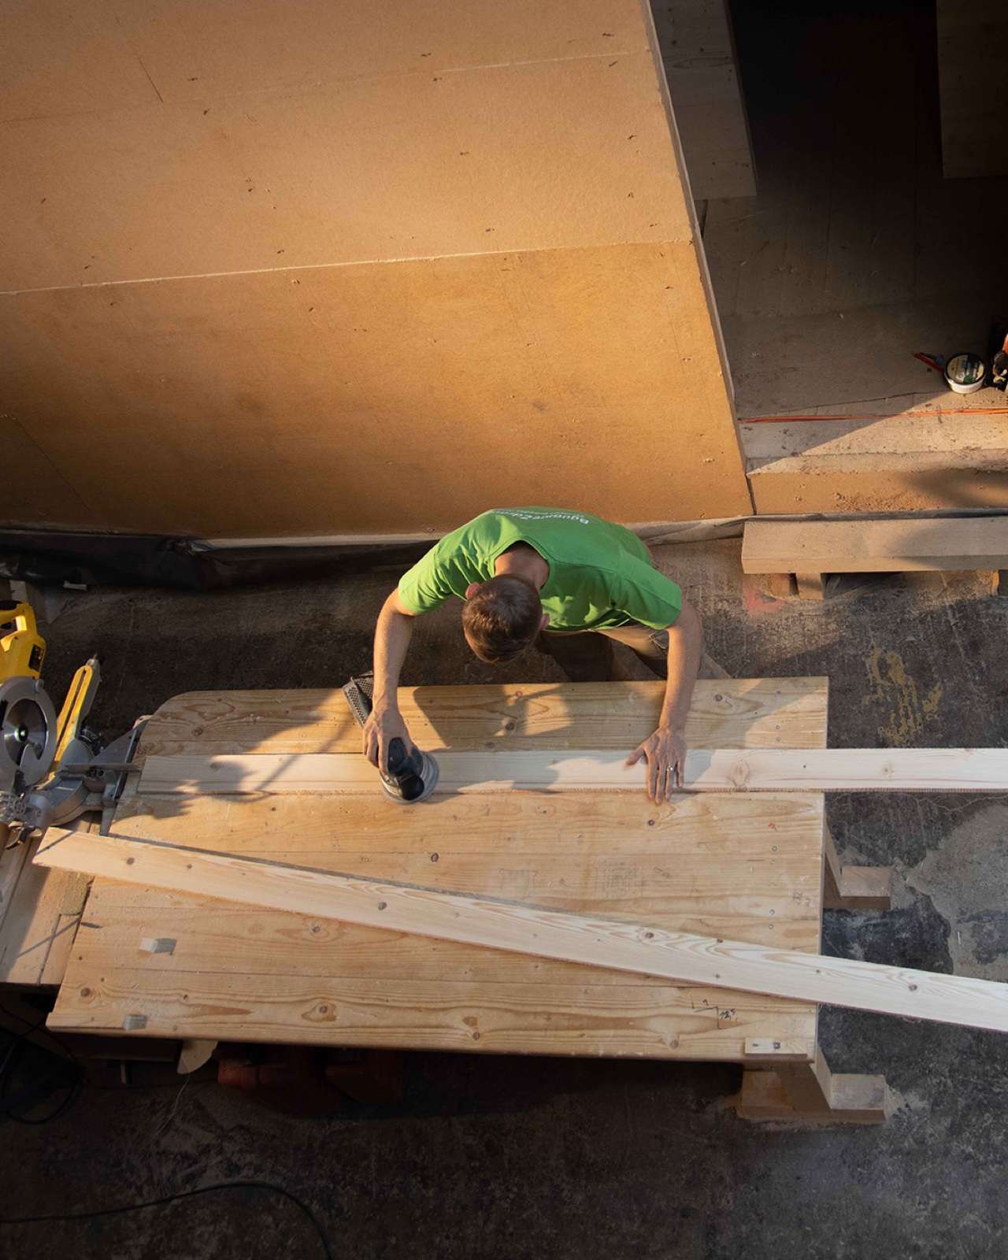
The project started for Marek’s own family. Today a team of craftsmen builds the homes in the hall in Levoča. About us
Longer answers with videos are in the Guide.
A shell house costs from €100,464, a turnkey home from €135,156, excl. VAT. Foundations, transport and utility connections are paid separately. All models and prices.
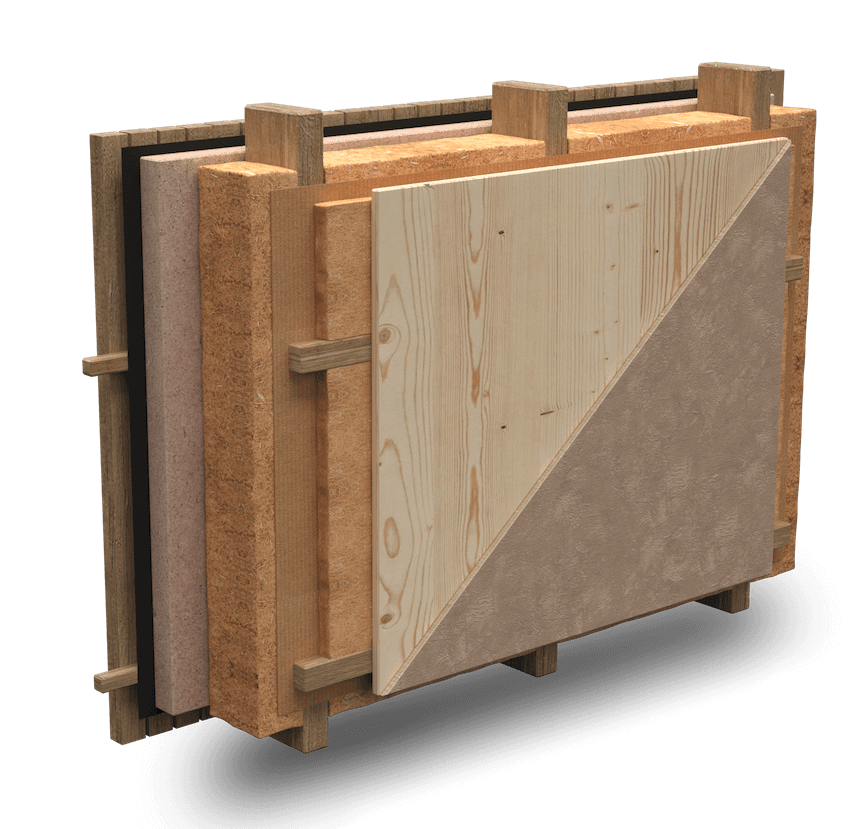
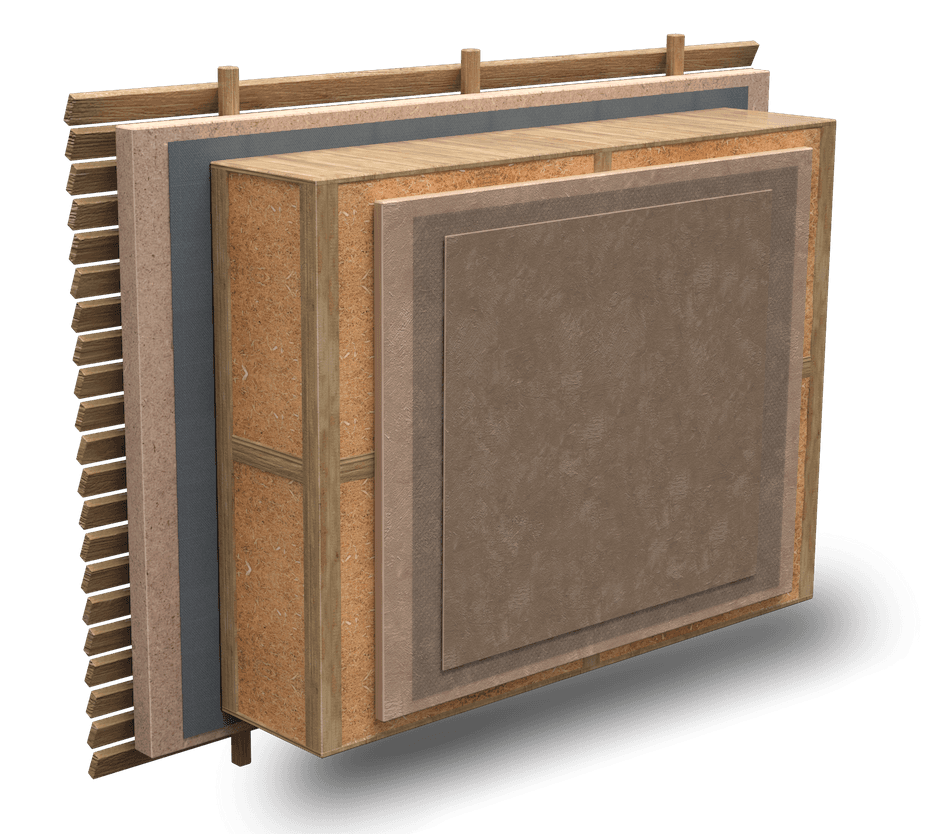
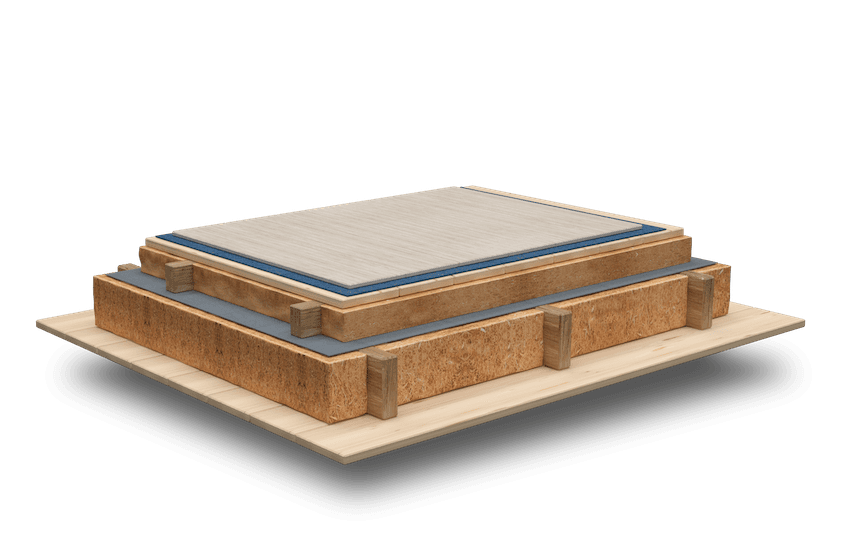
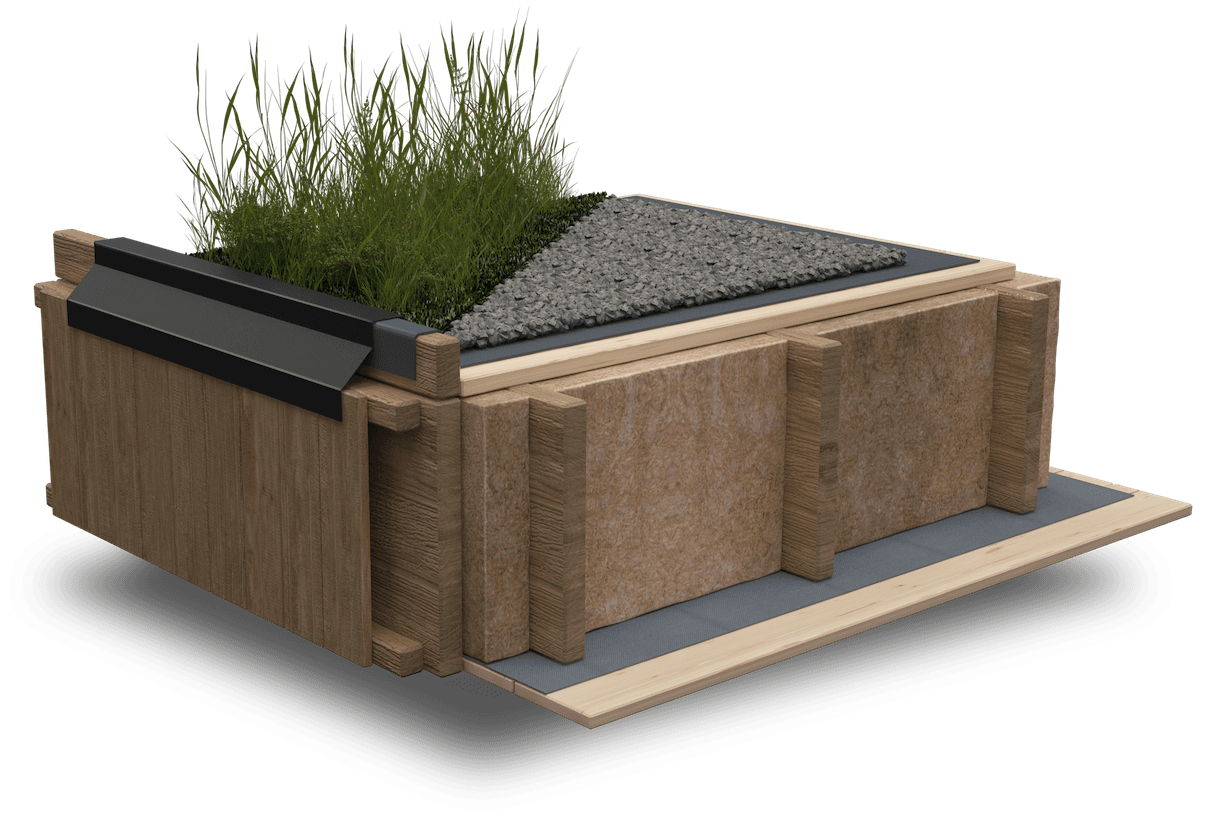
The main difference is in the materials. You will not find PUR or PIR insulation or polystyrene in our homes. The load-bearing structure is timber and the whole module is built in our hall in Levoča, Slovakia. The wall has 260 to 300 mm of wood fibre, the roof 400 to 500 mm of cellulose and the floor 280 mm of wood fibre. Interior walls are clay plaster or bio board, and the services run in a separate service cavity. See the layer-by-layer build-up.
A structurally complete home without interior finishing, for example without sanitary ware, interior doors and furniture. Shell house and turnkey in detail.
Expect a home for permanent living to be treated as a building that the local authority must assess. Purpose, floor area and siting decide, and the rules differ by country. What Slovak law says.
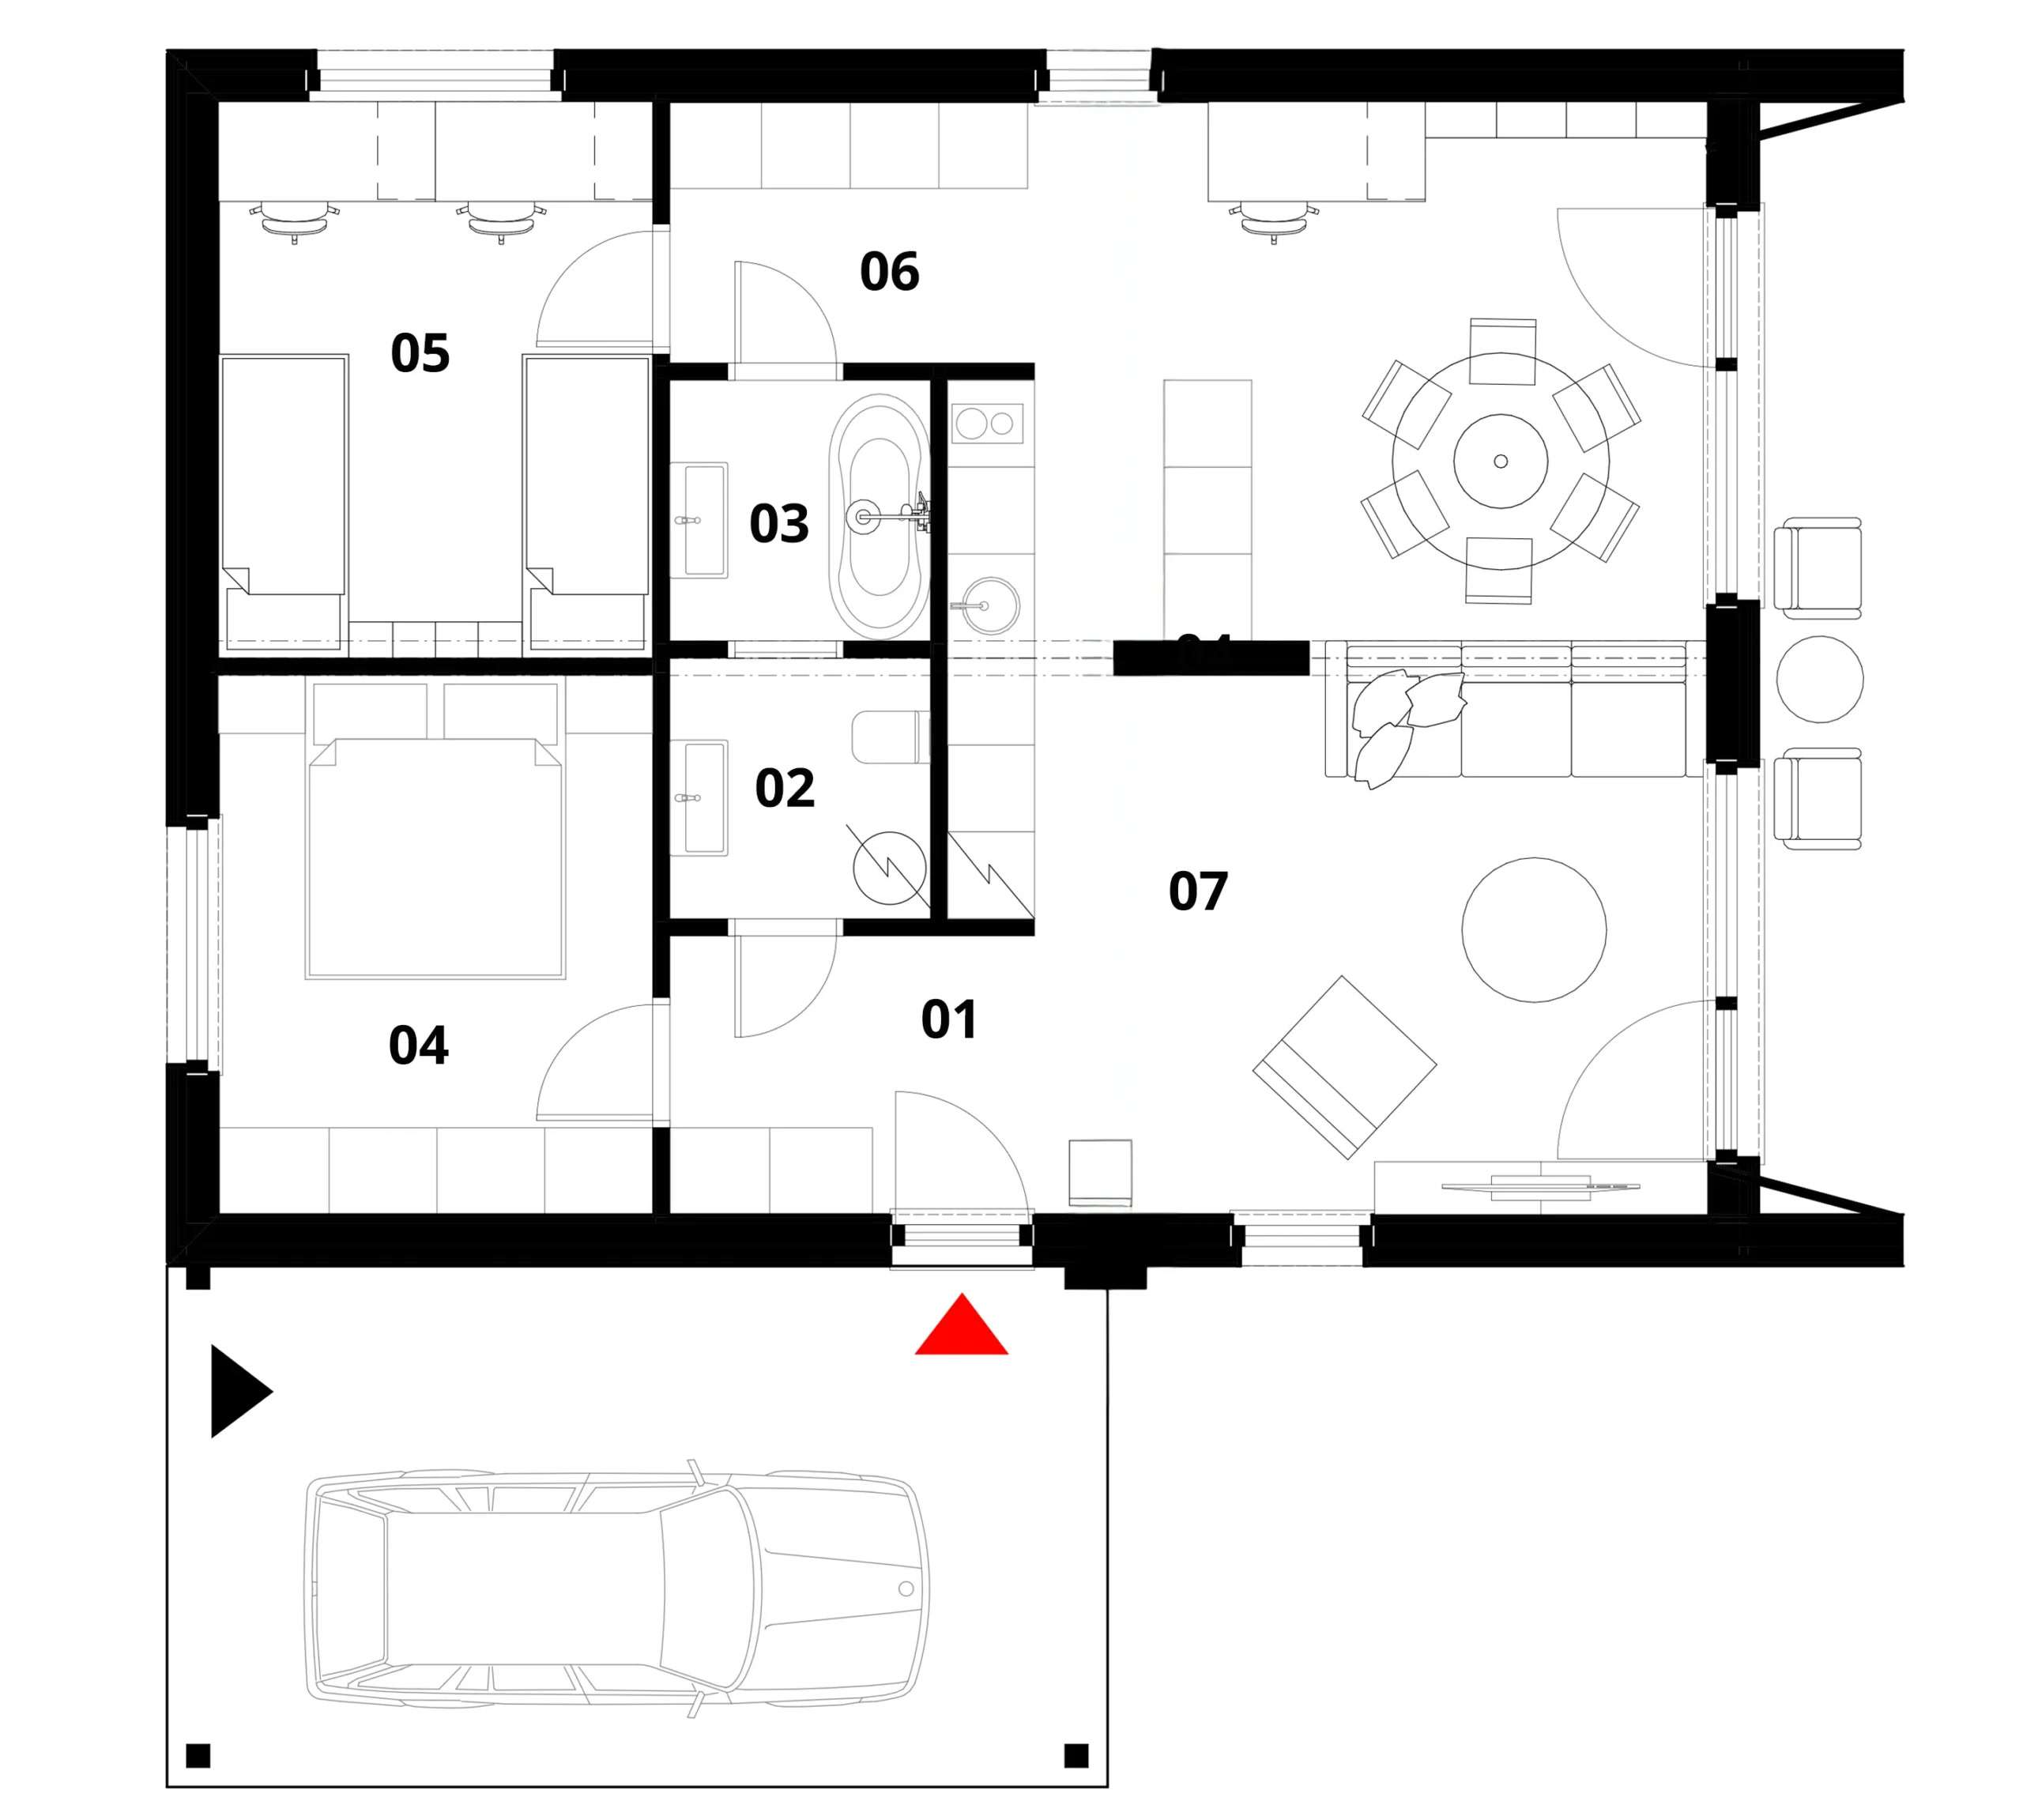
Yes. Modules can be joined, so you can start with one and add another later. A family in Jamník did exactly that.
Yes, the homes are designed for year-round living. The family from Žiar describes their first winter.
A home of one or two modules is built in our hall within 12 weeks, of three modules within 16 weeks. The total time from the contract depends on the permit and site preparation. One module is placed in a day.
Our owners so far paid from savings, from the sale of a flat, with help from family or with a loan secured on another property. Payment is made in instalments as production progresses. The home can also be built in stages, first one module and another later.
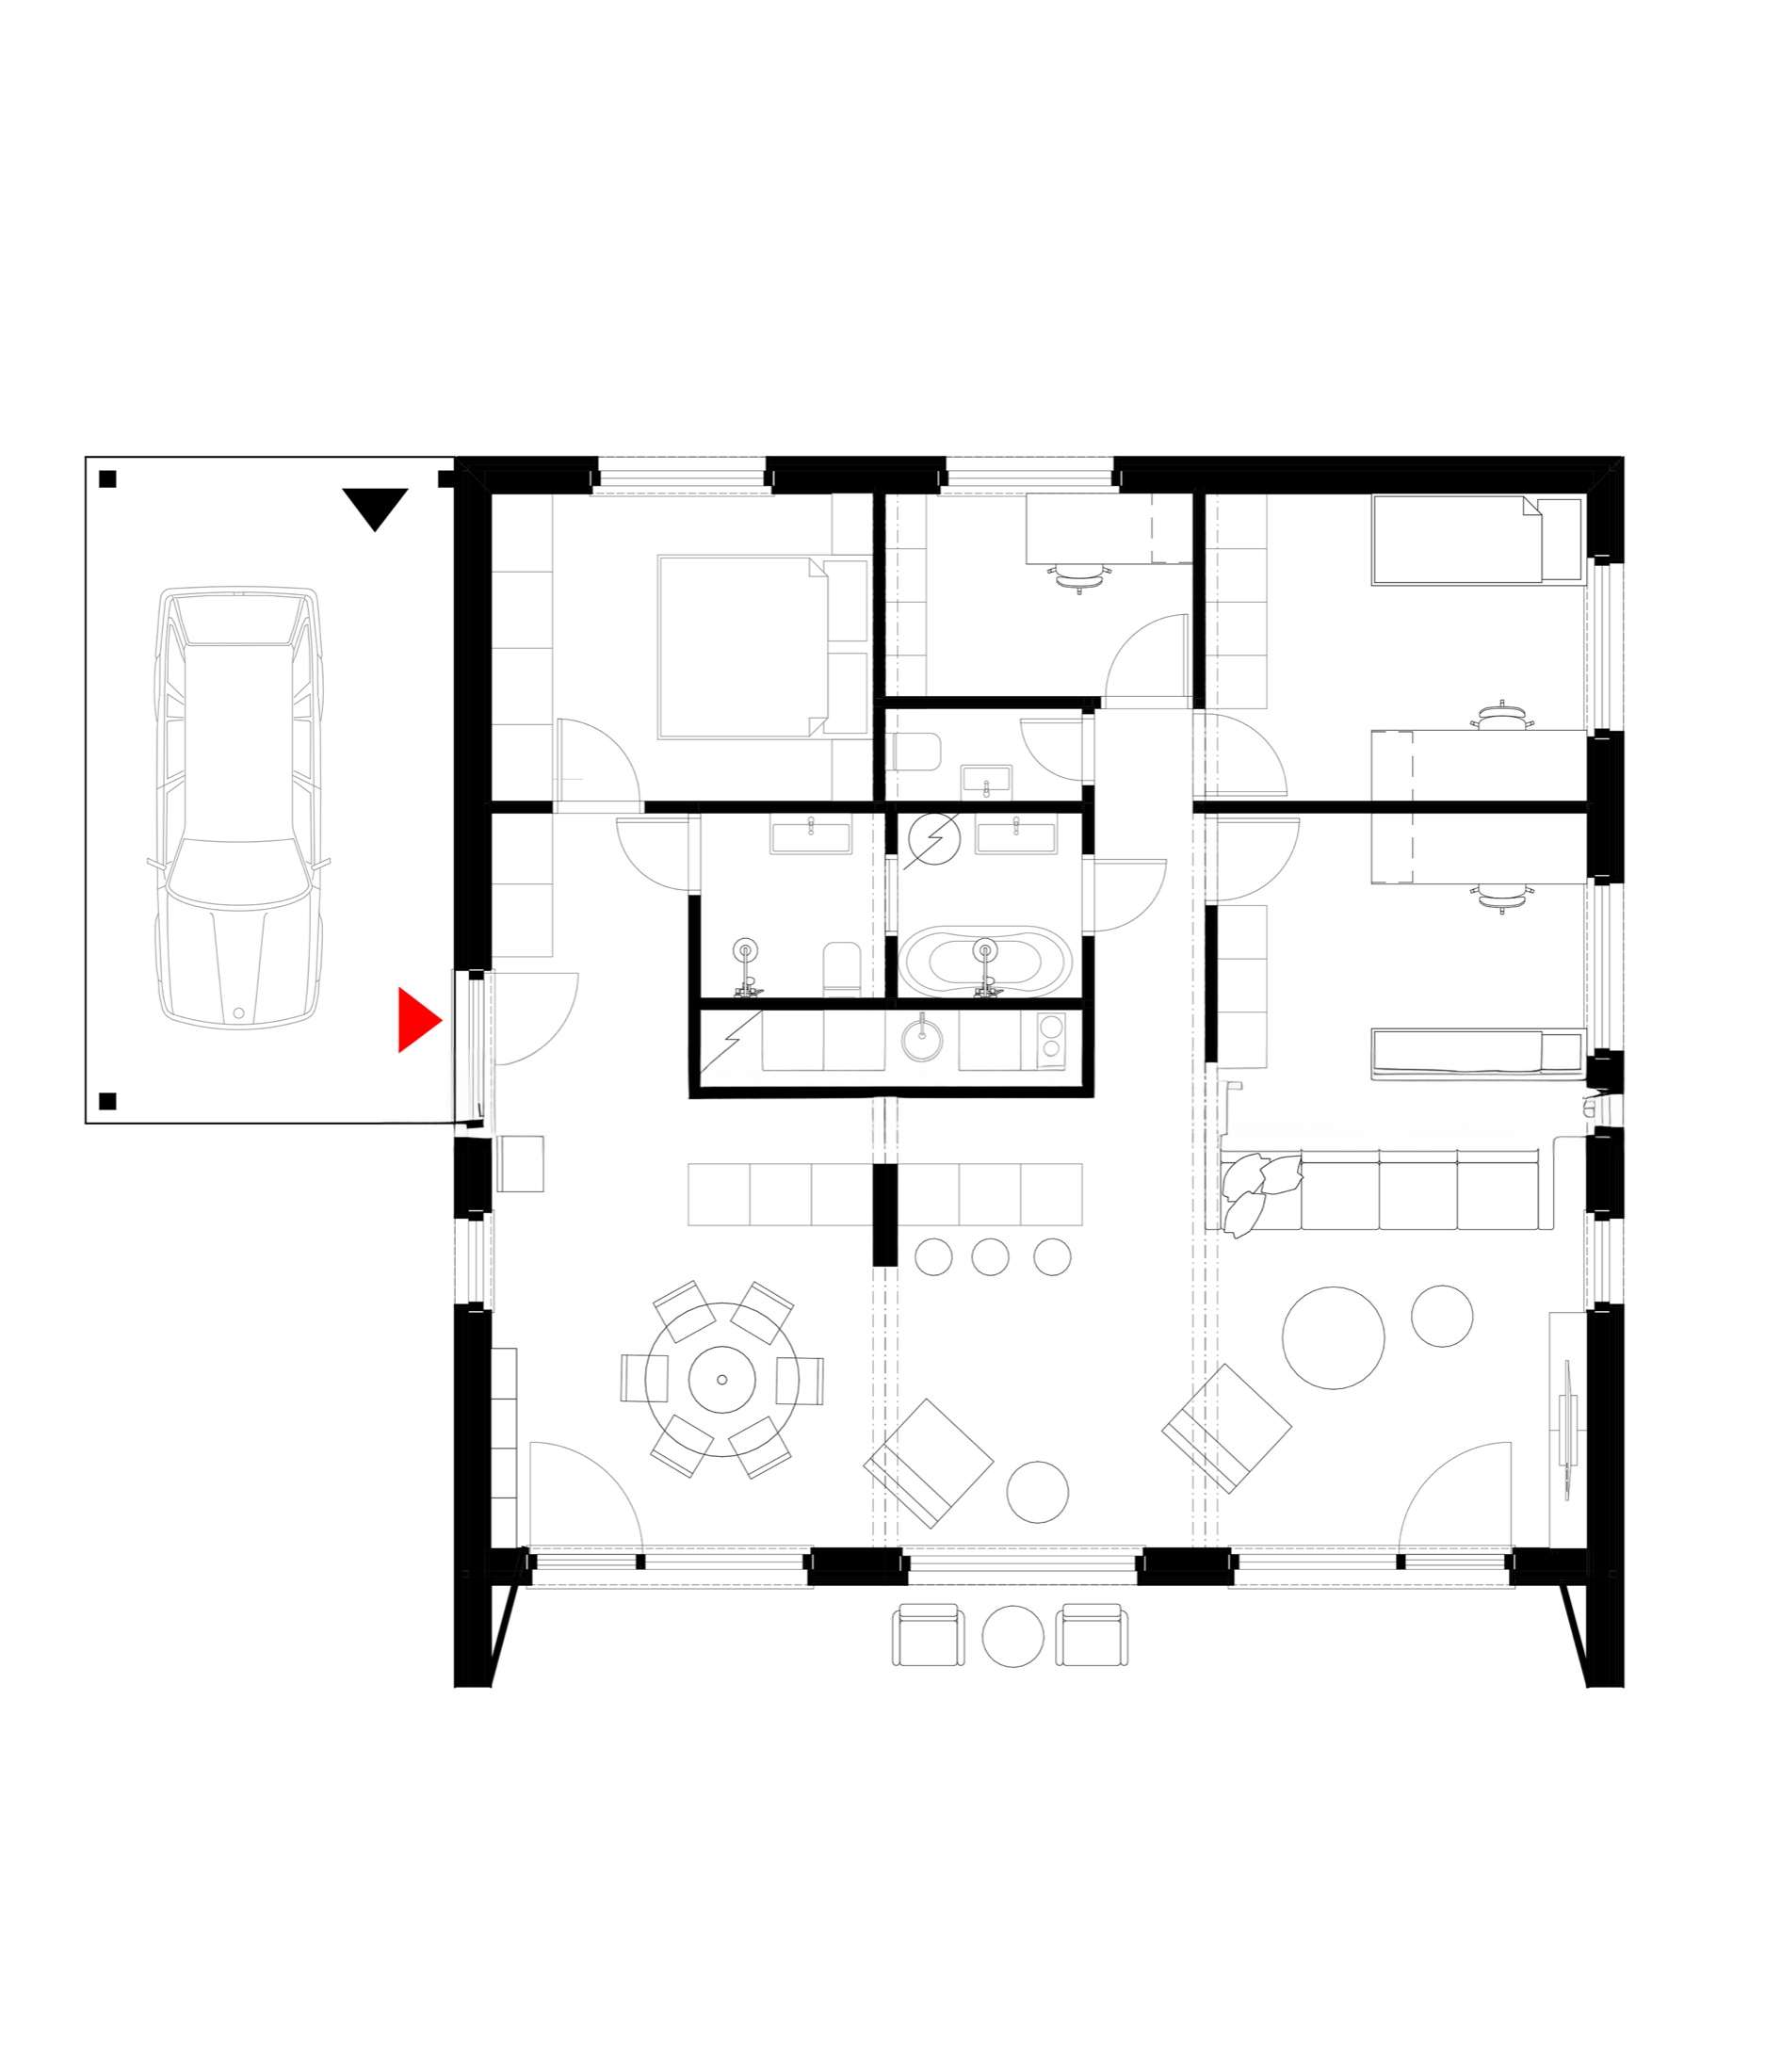
We build a series of modules with fixed dimensions, which lets us keep to the price and the deadline. For a turnkey home we adapt the layout and interior. An individual design has to meet the requirements of our production, so we recommend designing it with our architect.
Yes. We will be glad to show you around our show home in Levoča, which is open all year round. We arrange the visit after a short call about your plot and budget, so you get the most out of it. Arrange a visit.
We will send an overview of all homes with floor plans and the construction process. Or come and see the hall in Levoča.